Josiane Iradukunda

BEDS3
BATHS2 full 1 partial
SQUARE FEET2,488
MLS#R1710289
STATUSActive
PROPERTY TYPEResidential - Single Family
SCHOOLSilver Creek
Property Description
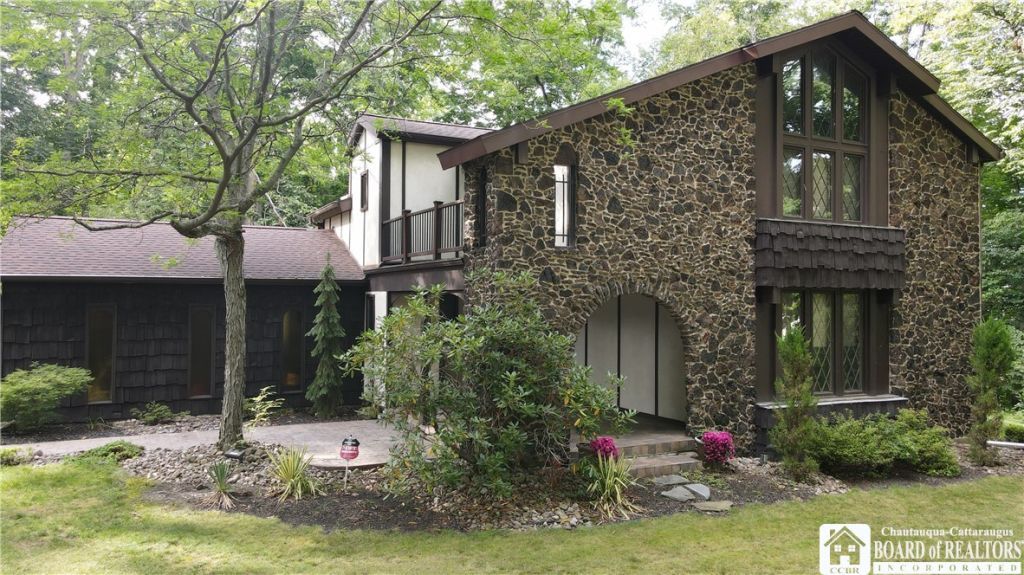
**Beautiful custom-built home** This lovely 3-bedroom 2.5 bath home has been meticulously maintained and tastefully updated in recent years. It features a custom designed eat-in kitchen with vaulted ceiling, plenty of cupboard & counter space with skylights that provide bright natural light. The kitchen is open to the large family room with custom built-in shelves. The formal dining room leads out to the large multi-level deck with retractable awning. Sunken living room with gas fireplace, first floor laundry, spacious foyer with classic wooden entrance double doors. The second floor features an incredible primary suite with cathedral ceiling, private wood burning fireplace, updated bathroom with a no step oversize shower, and to top it off, a private open-air balcony perfect for enjoying a morning coffee, relaxing with a favorite book away from household activity, or to enjoy a peaceful evening beverage. The two other bedrooms have large closets and doors that lead to a shared second covered balcony. In additional to the porch, back deck and balconies, there is a large gazebo with stamped concrete and patio space. The gazebo has a ceiling mounted TV & stereo system making it a perfect place to enjoy the big game, grill, entertain or just soak-in the natural surroundings. It is an ideal location for a future hot tub. High efficiency forced air furnace, central air-conditioning, partially finished basement, large covered front porch with tiled floor and stone arch details. Updated beautiful hardwood floors, bathrooms, windows and easy maintenance vinyl stucco style siding. Need garage space for your vehicles & toys? There is a 2-car attached garage and a second 2-car garage just a few steps away. BONUS: included is a building currently used as a workshop with potential to be an art studio, exercise room or a guest retreat. Located just a couple of blocks from Lake Erie and close to sandy beaches, marinas and the wine trail. With Thruway Exit 58 just a few minutes away, it is an easy commute to Buffalo and the Southtowns. This is truly a unique and beautiful home that is ready for the next owner to enjoy for years to come.
Property Features
Property Type: Residential - Single Family
Basement: Partial, PartiallyFinished
Cooling: CentralAir
Fireplaces: 2
Garage: 4 car attached
Heating: Gas, ForcedAir
Home Style: Tudor
Lot Size: 1.60 Acres
Roof Type: Architectural, Shingle
Stories: 2.0
Taxes: $7,810
Year Built: 1975
Amenities
CeilingFans
CathedralCeilings
SeparateFormalDiningRoom
EntranceFoyer
EatInKitchen
SeparateFormalLivingRoom
PartiallyFurnished
SolidSurfaceCounters
Skylights
NaturalWoodwork
BathInPrimaryBedroom
Workshop
Awnings
BlacktopDriveway
Balcony
Deck
Patio
PrivateYard
SeeRemarks
Feature Descriptions
Appliances: Dryer, Dishwasher, GasCooktop, GasOven, GasRange, GasWaterHeater, Refrigerator, Washer
Exterior: ShakeSiding, Stone, SyntheticStucco, VinylSiding
Flooring: Carpet, CeramicTile, Hardwood, Varies
Furnished: Yes
Laundry: MainLevel
Lot: IrregularLot, ResidentialLot, Wooded
Lot Dimensions: 318X214
Parcel#: 064603-032-017-0004-008-000
Parking: Attached, Detached, Garage, Storage, WorkshopInGarage, Driveway, GarageDoorOpener, Other
Parking Notes: Attached, Detached, Garage, Storage, WorkshopInGarage,
Patio/Porch: Balcony, Covered, Deck, Patio, Porch
Sewer: Connected
Utilities: HighSpeedInternetAvailable, SewerConnected, WaterConnected
Water: Connected, Public
Window: Skylights, ThermalWindows
Local Schools
School District: Silver Creek
Listed By / Shown By
Listing By
Agency Name: Park Place Real Estate of WNY
Agency Contact: 716-672-9181
Shown By
Agent Name: Josiane Iradukunda
Agent Phone: (716) 544-9718
Agency Title: MJ Peterson Real Estate

Estimate Your Payment
Estimated Payment
$ 1,707.82 per month $934.52 Principal & Interest $650.83 Property Tax $122.47 Homeowner's InsuranceChange Payment Information
Privacy Policy / DMCA Notice / ADA Accessibility


This site is hosted, designed and copyright
© 1994 - 2026 by
Delta Media Group, Inc. -- Patent Pending --
9 Stewart Avenue | MLS# R1710289
This single family home located at 9 Stewart Avenue , Silver Creek, NY 14136 is currently listed for sale with an asking price of $419,900. This property was built in 1975 and has 3 bedrooms and 2 full and 1 partial baths with 2488 sq. ft. Stewart Avenue is located within the Silver Creek school district. Search Silver Creek real estate on jiradukunda.mjpeterson.com today.