Josiane Iradukunda

BEDS4
BATHS2 full 1 partial
SQUARE FEET1,944
MLS#R1710116
STATUSActive
PROPERTY TYPEResidential - Single Family
SUBDIVISIONCrystal Spg Vly Sec 05
SCHOOLFairport
Property Description
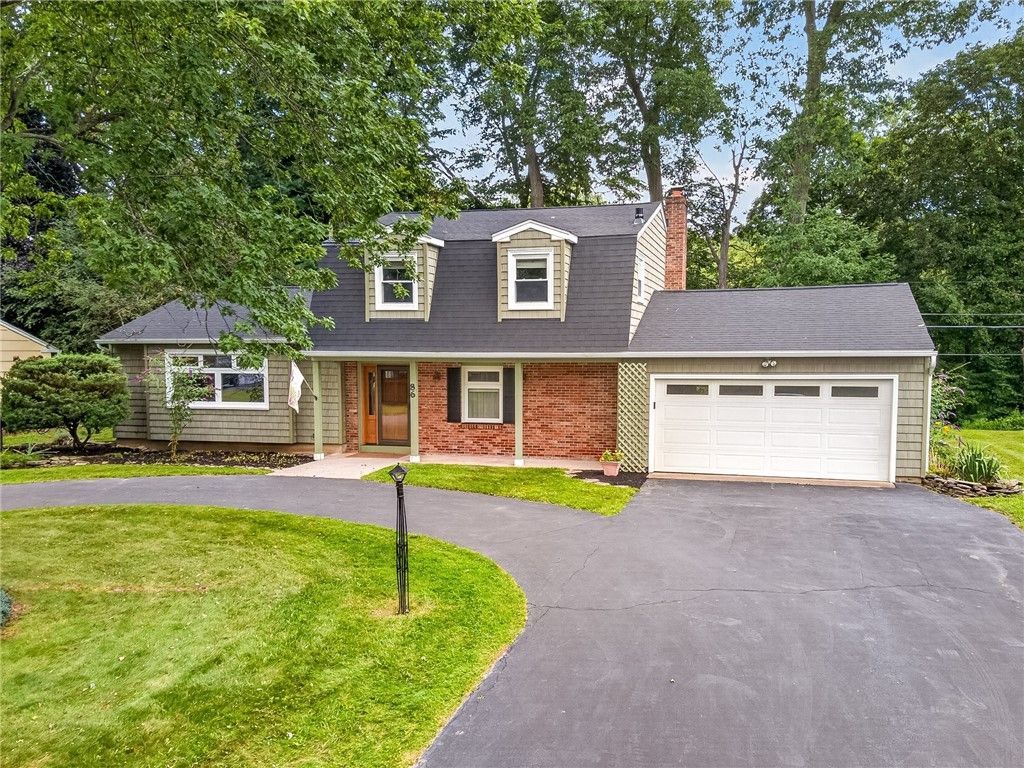
Exceptional Luxury Living in a Beautifully Updated Split-Level Home. This impressive four-bedroom, two-and-a-half-bath residence blends timeless elegance with modern sophistication, offering generously proportioned living spaces and an exceptional array of amenities. At the heart of the home is the spectacular remodeled kitchen, thoughtfully designed for both everyday living and entertaining. Custom cabinetry with soft-close doors and drawers, refined hardware, gleaming granite countertops, stainless steel appliances, and an expansive island create a sophisticated yet inviting culinary space. The family room is an inviting gathering space featuring a striking wood-burning fireplace, oversized picture window, and sliding glass doors opening to a beautiful screened-in porch-creating a seamless connection between indoor and outdoor living. The main level is further enhanced by a spacious bedroom, half bathroom and elegant formal living room framed by a wall of windows, and a refined formal dining room ideal for entertaining. Upstairs, the private bedroom level offers three generously sized bedrooms, including a primary suite with a private ensuite bath. Exceptional improvements include a brand-new architectural roof, newer furnace and central air conditioning, updated electrical panel, and newer Pace windows, with select windows backed by a lifetime warranty. Additional appointments include gleaming hardwood floors, recessed lighting, central vacuum, vinyl siding, a spacious two-car attached garage, and professionally landscaped grounds. Beautifully maintained and thoughtfully enhanced, this remarkable residence offers an elevated lifestyle with the space, comfort, and quality today's discerning buyer is looking for. Delayed negotiation September 2, 2026 at 9:00pm.
Property Features
Property Type: Residential - Single Family
Basement: Full, SumpPump
Cooling: CentralAir
Fireplaces: 1
Garage: 2 car attached
Heating: Gas, ForcedAir
Home Style: Colonial, SplitLevel
Lot Size: 0.63 Acres
Roof Type: Asphalt, Shingle
Stories: 2.0
Taxes: $7,999
Year Built: 1967
Amenities
CeilingFans
CentralVacuum
EntranceFoyer
EatInKitchen
SeparateFormalLivingRoom
GraniteCounters
LivingDiningRoom
Pantry
SlidingGlassDoors
WindowTreatments
BedroomOnMainLevel
BathInPrimaryBedroom
ProgrammableThermostat
BlacktopDriveway
Porch
Feature Descriptions
Appliances: Dryer, GasOven, GasRange, GasWaterHeater, Microwave, Refrigerator, Washer
Door Features: SlidingDoors
Exterior: VinylSiding, CopperPlumbing, PexPlumbing
Flooring: Carpet, CeramicTile, Hardwood, Tile, Varies
Laundry: InBasement
Lot: NearPublicTransit, Rectangular, RectangularLot, ResidentialLot, Wooded
Lot Dimensions: 95X295
Parcel#: 264489-152-140-0001-071-000
Parking: Attached, Garage, Storage, GarageDoorOpener
Parking Notes: Attached, Garage, Storage, GarageDoorOpener
Patio/Porch: Open, Porch, Screened
Sewer: Connected
Utilities: CableAvailable, ElectricityConnected, SewerConnected, WaterConnected
Water: Connected, Public
Window: Drapes, StormWindows, ThermalWindows, WoodFrames
Local Schools
School District: Fairport
Listed By / Shown By
Listing By
Agency Name: Empire Realty Group
Agency Contact: 585-749-1618
Shown By
Agent Name: Josiane Iradukunda
Agent Phone: (716) 544-9718
Agency Title: MJ Peterson Real Estate

Estimate Your Payment
Estimated Payment
$ 1,585.12 per month $812.11 Principal & Interest $666.58 Property Tax $106.43 Homeowner's InsuranceChange Payment Information
Privacy Policy / DMCA Notice / ADA Accessibility


This site is hosted, designed and copyright
© 1994 - 2026 by
Delta Media Group, Inc. -- Patent Pending --
86 Sunset Trail W | MLS# R1710116
This single family home located at 86 Sunset Trail W, Fairport, NY 14450 is currently listed for sale with an asking price of $364,900. This property was built in 1967 and has 4 bedrooms and 2 full and 1 partial baths with 1944 sq. ft. Sunset Trail W is located in the Crystal Spg Vly Sec 05 subdivision within the Fairport school district. Search Crystal Spg Vly Sec 05 real estate on jiradukunda.mjpeterson.com today.