Josiane Iradukunda

BEDS4
BATHS2 full 1 partial
SQUARE FEET2,803
MLS#B1709733
STATUSActive
PROPERTY TYPEResidential - Single Family
SCHOOLWilliamsville
Property Description
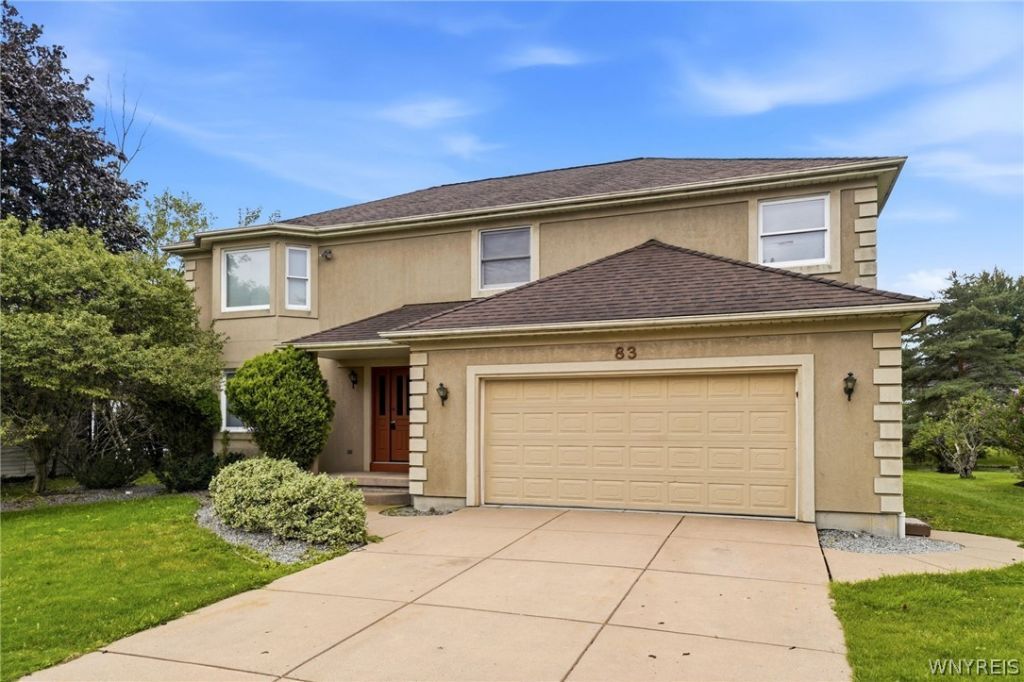
OPEN HOUSES- WEDNESDAY & THURSDAY 5-7PM, SATURDAY 11-1PM & SUNDAY 1-3PM! Custom-built home in a sought after neighborhood, beautifully situated on a large pond and located in top-rated Williamsville school district! Impressive curb appeal with a distinctive Dryvit exterior welcomes you to this spacious and Super Clean home offering beautiful water views and a functional floor plan. An oversized ceramic-tiled foyer opens to the huge and bright eat-in kitchen featuring soaring ceilings, skyllights, abundant maple cabinetry, Corian countertops, a separate center island with prep sink, JennAir electric cooktop, Magic Chef oven, dishwasher, large stainless sink with disposal and a generous 5-shelf pantry. Convenient first-floor laundry includes a utility sink plus a fantastic dog-washing station! Pocket doors separate the living room from the dining/family room- both with hardwood floors- creating flexible spaces for everyday living and entertaining. A solid oak staircase leads to the second floor featuring 4 generously sized bedrooms, including 2 with walk-in closets. The spacious owner's ensuite bath offers a huge jetted tub, separate walk-in shower and double sinks. The full basement is partially finished, providing excellent additional space for a dedicated home office, media or recreation room, plus plentiful storage. Attached 2-car garage features an additional bump-out ideal for a smaller third vehicle, boat, workshop or extra storage. All appliances included! Furnace & A/C 2011, roof 2014. Enjoy peaceful pond views and a relaxing setting from this special property surrounded by just 20 other homes-a wonderful opportunity to own a custom home with space, versatility and a beautiful waterfront backdrop! Plenty of room to grow, close to all conveniences! *Showings begin at the Open House Wednesday 8/26 from 5-7pm! Offers to be in by 2pm on Monday 8/31*
Property Features
Property Type: Residential - Single Family
Basement: Full, Partially Finished
Cooling: Central Air
Garage: 2.5 car attached
Heating: Gas, Forced Air
Home Style: Colonial, Two Story
Lot Size: 0.27 Acres
Roof Type: Shingle
Stories: 2.0
Taxes: $9,988
Year Built: 1992
Amenities
Ceiling Fan(s)
Separate/Formal Dining Room
Entrance Foyer
Eat-in Kitchen
Separate/Formal Living Room
Pantry
Sliding Glass Door(s)
Storage
Skylights
Natural Woodwork
Bath in Primary Bedroom
Concrete Driveway
Feature Descriptions
Appliances: Built-In Range, Built-In Oven, Dryer, Dishwasher, Electric Cooktop, Gas Water Heater, Microwave, Refrigerator, Washer
Body of Water: Other
Door Features: Sliding Doors
Exterior: Other, See Remarks, Copper Plumbing
Flooring: Hardwood, Tile, Varies
Laundry: Main Level
Lot: Rectangular, Rectangular Lot
Lot Dimensions: 85X140
Parcel#: 142289-041-160-0006-051-000
Parking: Attached, Electricity, Garage, Storage, Driveway, Garage Door Opener
Parking Notes: Attached, Electricity, Garage, Storage, Driveway, Garag
Sewer: Connected
Utilities: Cable Available, Sewer Connected, Water Connected
Water: Connected, Public
Water Features: Pond
Window: Skylight(s)
Local Schools
High School: Williamsville North High
Middle School: Heim Middle
Elementary School: Maple West Elementary
School District: Williamsville
Listed By / Shown By
Listing By
Agency Name: Keller Williams Realty WNY
Agency Contact: 716-984-7891
Shown By
Agent Name: Josiane Iradukunda
Agent Phone: (716) 544-9718
Agency Title: MJ Peterson Real Estate

Estimate Your Payment
Estimated Payment
$ 1,965.09 per month $1,001.50 Principal & Interest $832.33 Property Tax $131.25 Homeowner's InsuranceChange Payment Information
Privacy Policy / DMCA Notice / ADA Accessibility


This site is hosted, designed and copyright
© 1994 - 2026 by
Delta Media Group, Inc. -- Patent Pending --
83 Southwedge Drive | MLS# B1709733
This single family home located at 83 Southwedge Drive, Getzville, NY 14068 is currently listed for sale with an asking price of $450,000. This property was built in 1992 and has 4 bedrooms and 2 full and 1 partial baths with 2803 sq. ft. Southwedge Drive is located within the Williamsville school district. Search Getzville real estate on jiradukunda.mjpeterson.com today.