Josiane Iradukunda

BEDS4
BATHS2 full 1 partial
SQUARE FEET2,000
MLS#B1696915
STATUSPending
PROPERTY TYPEResidential - Single Family
SUBDIVISIONTown/Grand Island
SCHOOLGrand Island
Property Description
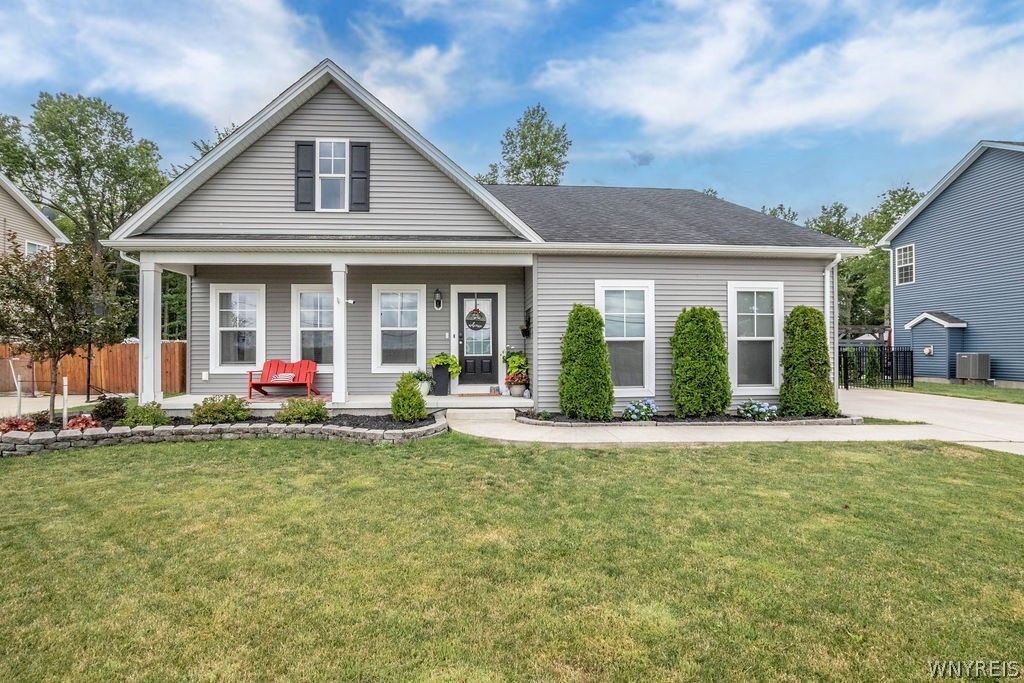
Attention to detail shines throughout this quality-built home featuring a spacious, open-concept floor plan designed for today's lifestyle. Set back from the road, with exceptional curb appeal, this home offers a warm and inviting contemporary feel. A covered front porch welcomes you into the foyer, highlighted by crown molding and French doors leading to a private office or fourth bedroom. The entire first floor features impressive 9-foot ceilings. The beautifully appointed kitchen boasts an abundance of soft-close cabinetry, granite countertops, a tile backsplash, center island, pantry, crown molding, hardwood flooring, and includes appliances. The adjoining living room features hardwood flooring, crown molding, and a gas fireplace, creating the perfect space for relaxing or entertaining. The first-floor primary suite offers a walk-in closet and a private bath with ceramic tile flooring and a tiled walk-in shower. From the dining area, sliding glass doors open to an incredible backyard featuring a stamped concrete patio, gazebo, hot tub, gas fire pit, fully fenced yard, and a 12' x 16' storage shed. Completing the first floor are a convenient mudroom that can also serve as a first-floor laundry area and a half bath with hardwood flooring. Upstairs, you'll find two generously sized bedrooms and a full bath with ceramic tile flooring. The full basement offers outstanding potential with approximately 9'9 ceilings, an egress window, additional laundry hookups, and built-in shelving. Additional highlights include a finished two-car garage, double-wide concrete driveway, 200-amp electrical service, a sump pump with water backup, and Ethernet wiring throughout the home. This meticulously maintained property combines thoughtful design, quality craftsmanship, and exceptional indoor and outdoor living spaces.
Property Features
Property Type: Residential - Single Family
Basement: Egress Windows, Full, Sump Pump
Cooling: Central Air
Fenced: Yes
Fireplaces: 1
Garage: 2 car attached
Heating: Gas, Forced Air
Home Style: Contemporary, Two Story
Lot Size: 0.29 Acres
Roof Type: Architectural, Shingle
Stories: 2.0
Taxes: $8,659
Year Built: 2017
Amenities
Breakfast Bar
Ceiling Fan(s)
Den
Entrance Foyer
Eat-in Kitchen
Separate/Formal Living Room
Granite Counters
Home Office
Kitchen Island
Pantry
Sliding Glass Door(s)
Convertible Bedroom
Bath in Primary Bedroom
Main Level Primary
Primary Suite
Concrete Driveway
Fully Fenced
Hot Tub/Spa
Patio
Feature Descriptions
Accessibility: Other
Appliances: Dishwasher, Free-Standing Range, Disposal, Gas Water Heater, Microwave, Oven, Refrigerator
Days on Site: 36
Door Features: Sliding Doors
Exterior: Vinyl Siding, Copper Plumbing, PEX Plumbing
Fencing: Full
Flooring: Carpet, Ceramic Tile, Hardwood, Varies
Hot Tub: Yes
Laundry: Accessible Utilities or Laundry, In Basement, Main Level
Lot: Rectangular, Rectangular Lot, Residential Lot
Lot Dimensions: 80X160
Parcel#: 144600-038-130-0003-039-000
Parking: Attached, Electricity, Garage, Driveway, Garage Door Opener
Parking Notes: Attached, Electricity, Garage, Driveway, Garage Door O
Patio/Porch: Covered, Patio, Porch
Sewer: Connected
Spa: Yes
Utilities: Cable Available, Electricity Connected, High Speed Internet Available, Sewer Connected, Water Connected
Water: Connected, Public
Window: Thermal Windows
Local Schools
High School: Grand Island Senior High
Middle School: Veronica E Connor Middle
Elementary School: Kaegebein
School District: Grand Island
Listed By / Shown By
Listing By
Agency Name: Century 21 North East
Agency Phone: 716-773-4833
Shown By
Agent Name: Josiane Iradukunda
Agent Phone: (716) 544-9718
Agency Title: MJ Peterson Real Estate

Estimate Your Payment
Estimated Payment
$ 2,029.29 per month $1,156.18 Principal & Interest $721.58 Property Tax $151.52 Homeowner's InsuranceChange Payment Information
Privacy Policy / DMCA Notice / ADA Accessibility


This site is hosted, designed and copyright
© 1994 - 2026 by
Delta Media Group, Inc. -- Patent Pending --
828 Whitehaven Road | MLS# B1696915
This single family home located at 828 Whitehaven Road, Grand Island, NY 14072 is currently listed for sale with an asking price of $519,500. This property was built in 2017 and has 4 bedrooms and 2 full and 1 partial baths with 2000 sq. ft. Whitehaven Road is located in the Town/Grand Island subdivision within the Grand Island school district. Search Town/Grand Island real estate on jiradukunda.mjpeterson.com today.