Josiane Iradukunda

BEDS4
BATHS3 full
SQUARE FEET2,592
MLS#R1721958
STATUSActive
PROPERTY TYPEResidential - Single Family
SCHOOLCorning-Painted Post
Property Description
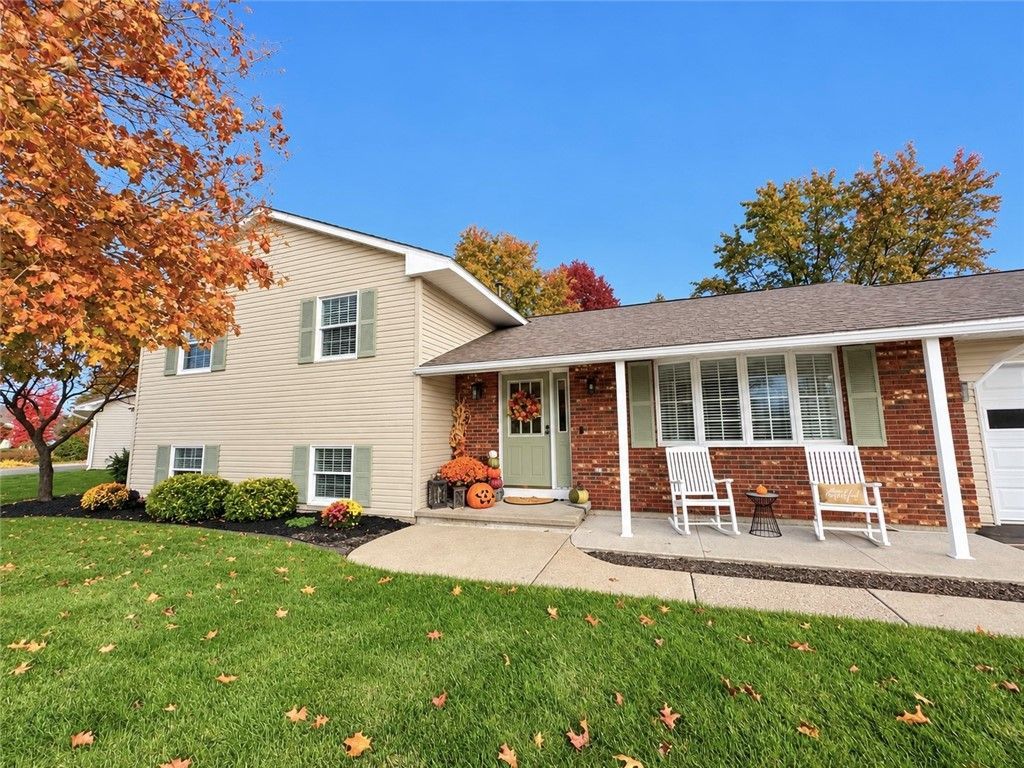
Welcome home to this beautifully maintained and thoughtfully updated property, offering quality finishes, and inviting indoor and outdoor living. Engineered hardwood flooring, porcelain tile, and extensive wainscoting create a warm, timeless feel throughout. The spacious kitchen features a large Silestone island with seating, solid wood cabinetry, custom coffee station, pantry, vaulted ceiling, recessed lighting, and eat-in area with sliders to the deck. Appliances include an electric convection oven with gas cooking elements/warming drawer, French door refrigerator, dishwasher, pot filler, and commercial vented hood. The inviting living area offers a rebuilt stone fireplace with thermostat-controlled gas insert, decorative arched windows, custom molding, and storage bench. A convenient bedroom suite includes two closets, updated full bath, and convenient access to the laundry room with additional storage and folding counter. The upper level features beautiful hardwood floors, two additional bedrooms, updated full bath, and a spacious owner's suite with a completely renovated private bath featuring marble tile, crown molding, new vanity, and glass-enclosed shower. The finished lower level provides additional living space, a bar area, versatile bonus room with garage access, and abundant storage. Enjoy comfort year-round with central air, replacement windows, three-zone boiler, water filter, and updated water heater. Step outside to your own private retreat! Enjoy the stamped concrete patio, slate entertaining area with covered BBQ space, recently updated deck and pergola, screened-in pergola with 2022 hot tub, arborvitae privacy fencing, shed, and beautifully established perennial gardens. Drip irrigation serves garden beds, hanging baskets, and raised planters. Outdoor lighting and timers add ambiance. Additional improvements include a 2022 roof, new gutters and leaf guards, and a new garage door in 2026. With extensive updates, thoughtful details, generous storage, and wonderful spaces for entertaining, this home offers comfort, functionality, and exceptional indoor-outdoor living.
Property Features
Property Type: Residential - Single Family
Basement: Finished, Partial, WalkOutAccess, SumpPump
Cooling: Ductless, CentralAir
Fireplaces: 1
Garage: 2 car attached
Heating: Ductless, Gas, Baseboard
Home Style: SplitLevel
Lot Size: 0.27 Acres
Roof Type: Architectural, Shingle
Stories: 3.0
Taxes: $8,862
Year Built: 1993
Amenities
CeilingFans
CathedralCeilings
SeparateFormalDiningRoom
EntranceFoyer
EatInKitchen
SeparateFormalLivingRoom
GuestAccommodations
HotTubSpa
KitchenIsland
Pantry
SlidingGlassDoors
SolidSurfaceCounters
BathInPrimaryBedroom
BlacktopDriveway
Deck
HotTubSpa
Patio
Feature Descriptions
Appliances: ConvectionOven, Dishwasher, ExhaustFan, GasOven, GasRange, GasWaterHeater, Microwave, Refrigerator, RangeHood
Door Features: SlidingDoors
Exterior: Brick, VinylSiding, CopperPlumbing
Flooring: Hardwood, Tile, Varies
Lot: Rectangular, RectangularLot, ResidentialLot
Parcel#: 316.07-03-012.000
Parking: Attached, Garage, Storage, GarageDoorOpener
Parking Notes: Attached, Garage, Storage, GarageDoorOpener
Patio/Porch: Covered, Deck, Patio, Porch
Sewer: Connected
Spa: Yes
Spa: HotTub
Utilities: ElectricityConnected, HighSpeedInternetAvailable, SewerConnected, WaterConnected
Water: Connected, Public
Local Schools
School District: Corning-Painted Post
Listed By / Shown By
Listing By
Agency Name: Signature Properties
Agency Phone: (607) 796-9817
Shown By
Agent Name: Josiane Iradukunda
Agent Phone: (716) 544-9718
Agency Title: MJ Peterson Real Estate

Estimate Your Payment
Estimated Payment
$ 1,745.14 per month $890.00 Principal & Interest $738.50 Property Tax $116.64 Homeowner's InsuranceChange Payment Information
Privacy Policy / DMCA Notice / ADA Accessibility


This site is hosted, designed and copyright
© 1994 - 2026 by
Delta Media Group, Inc. -- Patent Pending --
8 Katie Lane | MLS# R1721958
This single family home located at 8 Katie Lane , Painted Post, NY 14830 is currently listed for sale with an asking price of $399,900. This property was built in 1993 and has 4 bedrooms and 3 full baths with 2592 sq. ft. Katie Lane is located within the Corning-Painted Post school district. Search Painted Post real estate on jiradukunda.mjpeterson.com today.