Josiane Iradukunda

BEDS2
BATHS2 full
SQUARE FEET1,250
MLS#R1723951
STATUSActive
PROPERTY TYPEResidential - Single Family
SUBDIVISIONPennicott Village Sec 02
SCHOOLPenfield
Property Description
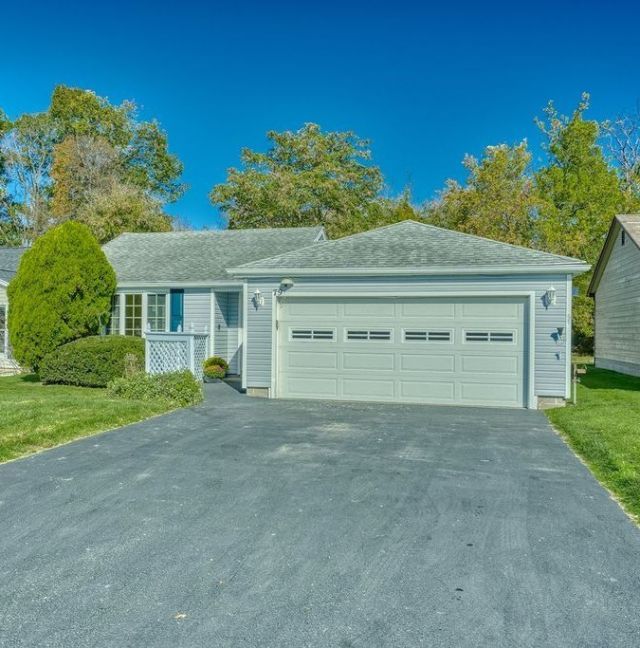
***IDEAL 2 BEDROOM 2 BATH RANCH W/2 CAR ATTACHED GARAGE ON PRIVATE LOT BACKS TO ROTHFUSS PARK!***FABULOUS SPACIOUS OPEN FLOOR PLAN FEATURES GREAT ROOM W/CATHEDRAL CEILING & OPENS TO FORMAL DINING ROOM. KITCHEN INCLUDES AMPLE COUTNER WORKSPACE, PANTRY & NEWER APPLIANCES. GENEROUS SIZED PRIMARY BEDROOM WITH ENSUITE & WALK-IN CLOSET. 3 SEASON SUN ROOM FEATURES WINDOWS SURROUND WITH ACCESS TO DECK! GARAGE INCLUDES STORAGE ROOM + SECTIONED OFF WORKSHOP (IF WORKSHOP IS REMOVED OR RELOCATED INTO STORAGE ROOM, THE SPACE IS EASILY CONVERTED BACK TO A 2 CAR GARAGE). FRESHLY PAINTED! NEW CARPET AND FLOORING! NEUTRAL DECOR! FURNACE 2022. THIS IS AN ABSOLUTE MUST SEE! DELAYED NEGOTIATION. ALL OFFERS DUE BY MONDAY, OCTOBER 26TH AT 12:00 NOON. NO ESCALATION CLAUSES PER SELLER. PLEASE SUBMIT HIGHEST & BEST OFFER.
Property Features
Property Type: Residential - Single Family
Basement: None
Cooling: CentralAir, WindowUnits
Garage: 2 car attached
Heating: Gas, ForcedAir
Home Style: Ranch
Lot Size: 0.17 Acres
Roof Type: Asphalt
Stories: 1.0
Taxes: $5,463
Year Built: 1986
Amenities
BreakfastBar
CeilingFans
CathedralCeilings
SeparateFormalDiningRoom
EntranceFoyer
GreatRoom
Pantry
SlidingGlassDoors
Storage
BedroomOnMainLevel
BathInPrimaryBedroom
MainLevelPrimary
PrimarySuite
ProgrammableThermostat
Workshop
BlacktopDriveway
Deck
Feature Descriptions
Accessibility: NoStairs, AccessibleEntrance
Appliances: Dryer, Dishwasher, Disposal, GasOven, GasRange, GasWaterHeater, Microwave, Refrigerator, Washer
Door Features: SlidingDoors
Exterior: VinylSiding, CopperPlumbing
Flooring: Carpet, Laminate, Varies
Laundry: AccessibleUtilitiesOrLaundry, MainLevel
Lot: Rectangular, RectangularLot, ResidentialLot
Lot Dimensions: 50X146
Parcel#: 264200-109-030-0001-046-000
Parking: Attached, Electricity, Garage, Storage, WorkshopInGarage, GarageDoorOpener
Parking Notes: Attached, Electricity, Garage, Storage, WorkshopInGara
Patio/Porch: Deck
Sewer: Connected
Utilities: CableAvailable, ElectricityConnected, HighSpeedInternetAvailable, SewerConnected, WaterConnected
Water: Connected, Public
Window: ThermalWindows
Local Schools
School District: Penfield
Listed By / Shown By
Listing By
Agency Name: Howard Hanna
Agency Contact: 585-305-1011
Shown By
Agent Name: Josiane Iradukunda
Agent Phone: (716) 544-9718
Agency Title: MJ Peterson Real Estate

Estimate Your Payment
Estimated Payment
$ 958.44 per month $444.89 Principal & Interest $455.25 Property Tax $58.30 Homeowner's InsuranceChange Payment Information
Privacy Policy / DMCA Notice / ADA Accessibility


This site is hosted, designed and copyright
© 1994 - 2026 by
Delta Media Group, Inc. -- Patent Pending --
79 Tall Tree Dr Drive | MLS# R1723951
This single family home located at 79 Tall Tree Dr Drive, Penfield, NY 14526 is currently listed for sale with an asking price of $199,900. This property was built in 1986 and has 2 bedrooms and 2 full baths with 1250 sq. ft. Tall Tree Dr Drive is located in the Pennicott Village Sec 02 subdivision within the Penfield school district. Search Pennicott Village Sec 02 real estate on jiradukunda.mjpeterson.com today.