Josiane Iradukunda

BEDS3
BATHS2 full
SQUARE FEET1,550
MLS#S1708670
STATUSPending
PROPERTY TYPEResidential - Single Family
SCHOOLSherrill City
Property Description
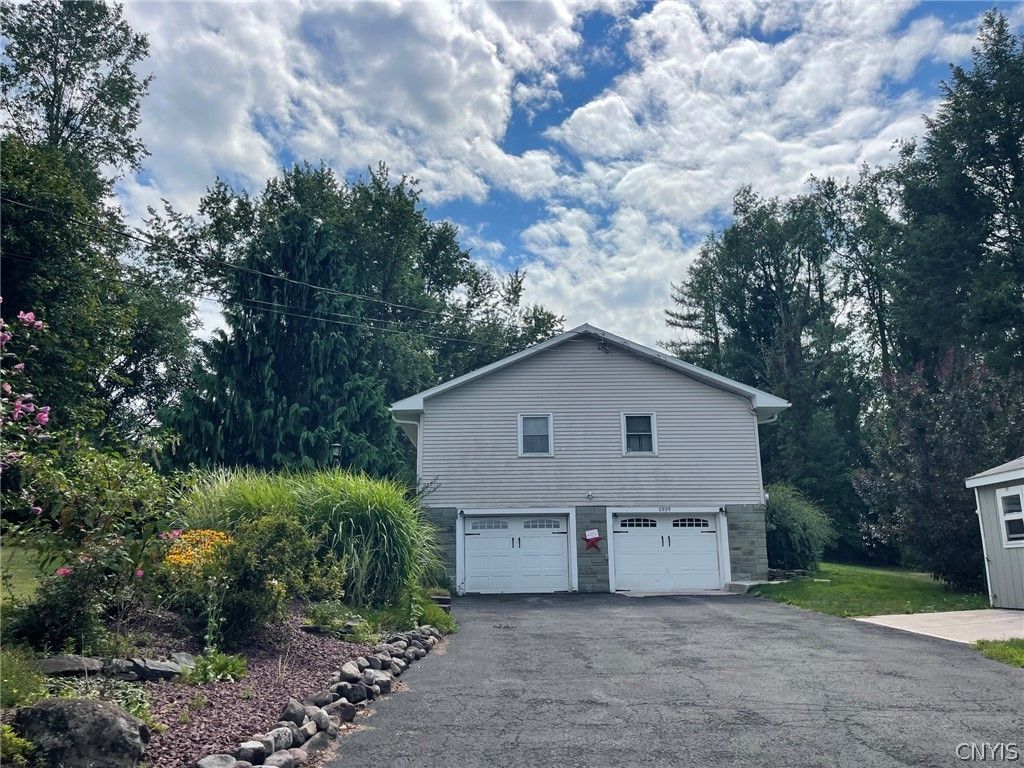
Welcome to this spacious well maintained 1,550 square foot Ranch set on over an acre in Verona. Offering 3 bedrooms and 2 updated full baths, this home combines comfortable one level living with plenty of additional space and storage. The inviting foyer leads into a bright living room and a nice size dining room with a door that opens to the deck - perfect for enjoying the peaceful private rear yard! The kitchen features Custom cabinetry, solid surface countertops and all appliances! There is a ton of cabinetry! For added convenience a first floor laundry area equipped with a stackable washer and dryer. The full semi-finished basement offers excellent potential for additional living space, mancave, recreation, hobbies or storage. A two car garage located under the home adds convenience, while the storage shed provides even more storage. Situated on over an acre in Verona, this well appointed Ranch offers generous indoor and outdoor space with the convenience of one floor living.
Property Features
Property Type: Residential - Single Family
Basement: Full, Partially Finished
Cooling: Central Air
Garage: 2
Heating: Oil, Forced Air
Home Style: Ranch
Lot Size: 1.00 Acres
Roof Type: Architectural, Shingle
Stories: 1.0
Taxes: $3,326
Year Built: 1954
Amenities
Ceiling Fan(s)
Separate/Formal Dining Room
Pantry
Sliding Glass Door(s)
Solid Surface Counters
Blacktop Driveway
Deck
Feature Descriptions
Appliances: Dryer, Dishwasher, Electric Water Heater, Free-Standing Range, Microwave, Oven, Refrigerator, Washer, Water Softener Owned
Days on Site: 63
Door Features: Sliding Doors
Exterior: Blown-In Insulation, Stone, Vinyl Siding, Copper Plum
Flooring: Carpet, Hardwood, Varies, Vinyl
Laundry: Main Level
Lot: Irregular Lot, Rural Lot
Parcel#: 306200-256-000-0003-036-000-0000
Parking: Underground, Garage Door Opener
Parking Notes: Underground, Garage Door Opener
Patio/Porch: Deck
Sewer: Septic Tank
Utilities: Electricity Connected
Water: Well
Window: Thermal Windows
Local Schools
School District: Sherrill City
Listed By / Shown By
Listing By
Agency Name: Kay Real Estate
Agency Phone: 315-363-9191
Shown By
Agent Name: Josiane Iradukunda
Agent Phone: (716) 544-9718
Agency Title: MJ Peterson Real Estate

Estimate Your Payment
Estimated Payment
$ 931.65 per month $578.65 Principal & Interest $277.17 Property Tax $75.83 Homeowner's InsuranceChange Payment Information
Privacy Policy / DMCA Notice / ADA Accessibility


This site is hosted, designed and copyright
© 1994 - 2026 by
Delta Media Group, Inc. -- Patent Pending --
6899 Greenway-new London Road | MLS# S1708670
This single family home located at 6899 Greenway-new London Road, Verona, NY 13478 is currently listed for sale with an asking price of $260,000. This property was built in 1954 and has 3 bedrooms and 2 full baths with 1550 sq. ft. Greenway-new London Road is located within the Sherrill City school district. Search Verona real estate on jiradukunda.mjpeterson.com today.