Josiane Iradukunda

BEDS3
BATHS2 full
SQUARE FEET1,302
MLS#B1709300
STATUSActive
PROPERTY TYPEResidential - Single Family
SCHOOLKenmore-Tonawanda Union Free District
Property Description
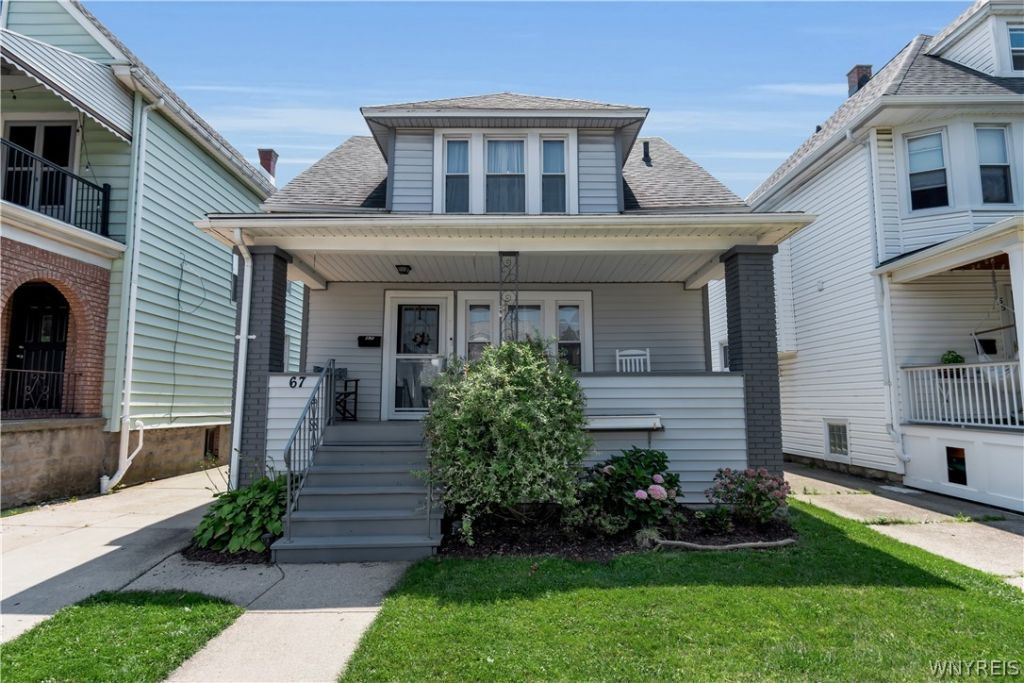
Welcome to 67 Warren Ave! This charming 3-bedroom, 2-full-bath is open-concept living at its finest right in the heart of the Village of Kenmore! Ideally located within a quick walk to local restaurants, shops, and village amenities, this home offers both comfort and convenience. Inside, you'll find beautiful hardwood floors, vinyl replacement windows throughout, and a spacious open-concept layout perfect for everyday living and entertaining. The kitchen features granite countertops, white subway tile backsplash, stainless steel appliances, tile floor, tons of cabinet space and a movable island. An addition, completed in 2020, provides valuable additional living space. The home also features a 10-year-old architectural roof and a new sump pump installed in 2026. The sliding glass door opens to a fully fenced backyard with a large shed, creating a great space for relaxing, entertaining, or enjoying time outdoors. Additional highlights include a covered front porch, concrete driveway, and all appliances included. A wonderful opportunity to enjoy village living in a well-maintained home with numerous updates-move-in ready and close to everything Kenmore has to offer! Showings begin immediately.
Property Features
Property Type: Residential - Single Family
Basement: Full, Sump Pump
Fenced: Yes
Heating: Gas, Forced Air
Home Style: Two Story
Lot Size: 0.08 Acres
Roof Type: Architectural, Shingle
Stories: 1.0
Taxes: $5,133
Year Built: 1930
Amenities
Ceiling Fan(s)
Separate/Formal Dining Room
Separate/Formal Living Room
Home Office
Kitchen Island
Living/Dining Room
Quartz Counters
Sliding Glass Door(s)
Programmable Thermostat
Concrete Driveway
Fully Fenced
Patio
Feature Descriptions
Appliances: Dryer, Dishwasher, Gas Oven, Gas Range, Gas Water Heater, Microwave, Refrigerator, Washer
Days on Site: 1
Door Features: Sliding Doors
Exterior: Vinyl Siding, Copper Plumbing, PEX Plumbing
Fencing: Full
Flooring: Carpet, Hardwood, Luxury Vinyl, Tile, Varies
Laundry: In Basement
Lot: Near Public Transit, Rectangular, Rectangular Lot, Residential Lot
Lot Dimensions: 32X104
Parcel#: 146401-078-310-0001-016-000
Parking: No Garage
Parking Notes: No Garage
Patio/Porch: Covered, Patio, Porch
Sewer: Connected
Utilities: Cable Available, Electricity Connected, High Speed Internet Available, Sewer Connected, Water Connected
Water: Connected, Public
Local Schools
High School: Kenmore West Senior High
Middle School: Kenmore Middle
Elementary School: Charles A Lindbergh Elementary
School District: Kenmore-Tonawanda Union Free District
Listed By / Shown By
Listing By
Agency Name: Keller Williams Realty Lancaster
Agency Contact: 716-417-5285
Shown By
Agent Name: Josiane Iradukunda
Agent Phone: (716) 544-9718
Agency Title: MJ Peterson Real Estate

Estimate Your Payment
Estimated Payment
$ 1,094.82 per month $589.78 Principal & Interest $427.75 Property Tax $77.29 Homeowner's InsuranceChange Payment Information
Privacy Policy / DMCA Notice / ADA Accessibility


This site is hosted, designed and copyright
© 1994 - 2026 by
Delta Media Group, Inc. -- Patent Pending --
67 Warren Avenue | MLS# B1709300
This single family home located at 67 Warren Avenue, Kenmore, NY 14217 is currently listed for sale with an asking price of $264,999. This property was built in 1930 and has 3 bedrooms and 2 full baths with 1302 sq. ft. Warren Avenue is located within the Kenmore-Tonawanda Union Free District school district. Search Kenmore real estate on jiradukunda.mjpeterson.com today.