Josiane Iradukunda

BEDS2
BATHS1 full
SQUARE FEET876
MLS#R1707499
STATUSActiveUnderContract
PROPERTY TYPEResidential - Condominium
SUBDIVISIONTownhomes/Eastbrookecondo
SCHOOLBrighton
Property Description
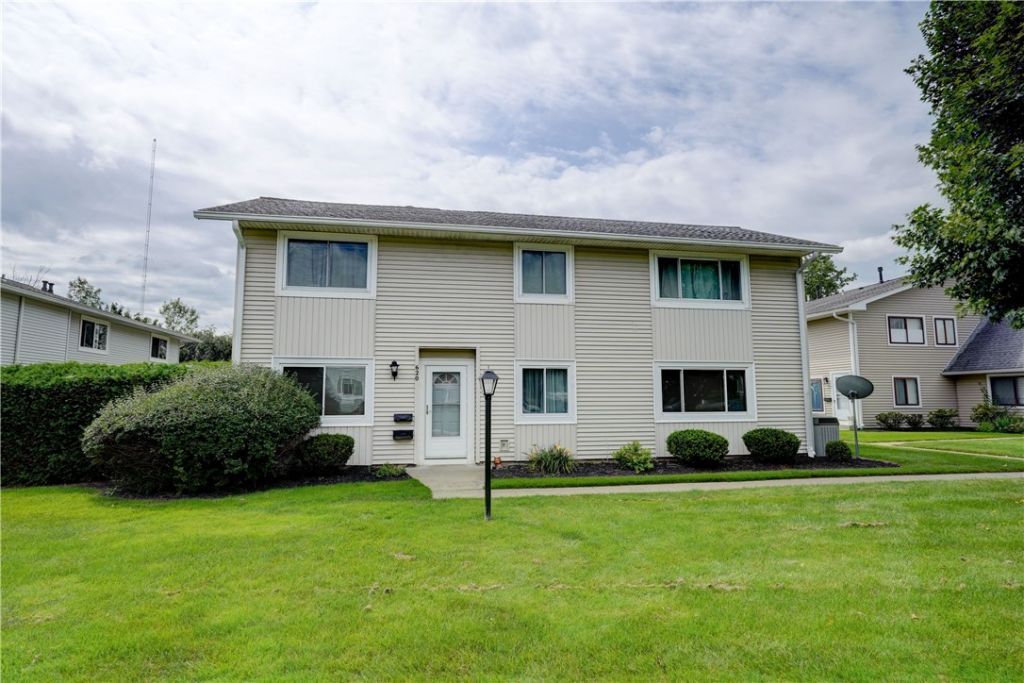
Enjoy effortless first-floor living in this fully updated Brighton residence, perfectly positioned for convenience and recreation. All-new low-maintenance vinyl flooring flows throughout, complemented by neutral paint colors and vinyl replacement windows for a fresh, move-in-ready feel. The updated galley kitchen overlooks the living and dining areas, creating a comfortable, open setting for everyday living and entertaining. A spacious walk-in closet and two exterior storage units provide plenty of storage, while two dedicated parking spaces are conveniently located behind the building. Residents enjoy an impressive array of community amenities, including tennis courts, a swimming pool, and a community room. Located close to the Erie Canal bike path, expressway exits, shopping, dining, and everyday conveniences. Delayed Negotiations until Tuesday 8/25/26 at 11 AM.
Property Features
Property Type: Residential - Condominium
Cooling: CentralAir
Heating: Gas, ForcedAir
Lot Size: 0.08 Acres
Roof Type: Asphalt, Architectural, Shingle
Stories: 1.0
Taxes: $2,044
Year Built: 1972
Amenities
CeilingFans
GalleyKitchen
LivingDiningRoom
BedroomOnMainLevel
MainLevelPrimary
ProgrammableThermostat
Patio
Feature Descriptions
Appliances: Dryer, Dishwasher, ElectricOven, ElectricRange, GasWaterHeater, Refrigerator, Washer
Association Amenities: Clubhouse, Pool, TennisCourts
Community Features: TrailsPaths
Days on Site: 8
Exterior: VinylSiding, CopperPlumbing
Flooring: CeramicTile, Varies, Vinyl
HOA Fee: 227/ Monthly
Laundry: MainLevel
Lot: IrregularLot, NearPublicTransit, ResidentialLot
Lot Dimensions: 22X43
Parcel#: 262000-150-130-0002-026-000-002A
Parking: Assigned, NoGarage, TwoSpaces
Parking Notes: Assigned, NoGarage, TwoSpaces
Patio/Porch: Patio
Pets Allowed: BreedRestrictions
Pool: Association
Sewer: Connected
Utilities: CableAvailable, ElectricityConnected, SewerConnected, WaterConnected
Water: Connected, Public
Local Schools
School District: Brighton
Listed By / Shown By
Listing By
Agency Name: RE/MAX Realty Group
Agency Phone: 585-248-0250
Shown By
Agent Name: Josiane Iradukunda
Agent Phone: (716) 544-9718
Agency Title: MJ Peterson Real Estate

Estimate Your Payment
Estimated Payment
$ 648.36 per month $422.64 Principal & Interest $170.33 Property Tax $55.39 Homeowner's InsuranceChange Payment Information
Privacy Policy / DMCA Notice / ADA Accessibility


This site is hosted, designed and copyright
© 1994 - 2026 by
Delta Media Group, Inc. -- Patent Pending --
620 Eastbrooke Lane | MLS# R1707499
This condo located at 620 Eastbrooke Lane, Rochester, NY 14618 is currently listed for sale with an asking price of $189,900. This property was built in 1972 and has 2 bedrooms and 1 full baths with 876 sq. ft. Eastbrooke Lane is located in the Townhomes/Eastbrookecondo subdivision within the Brighton school district. Search Townhomes/Eastbrookecondo real estate on jiradukunda.mjpeterson.com today.