Josiane Iradukunda

BEDS3
BATHS2 full 1 partial
SQUARE FEET1,924
MLS#R1674023
STATUSActive
PROPERTY TYPEResidential - Single Family
SUBDIVISIONSycamore Estates
SCHOOLLivonia
Property Description
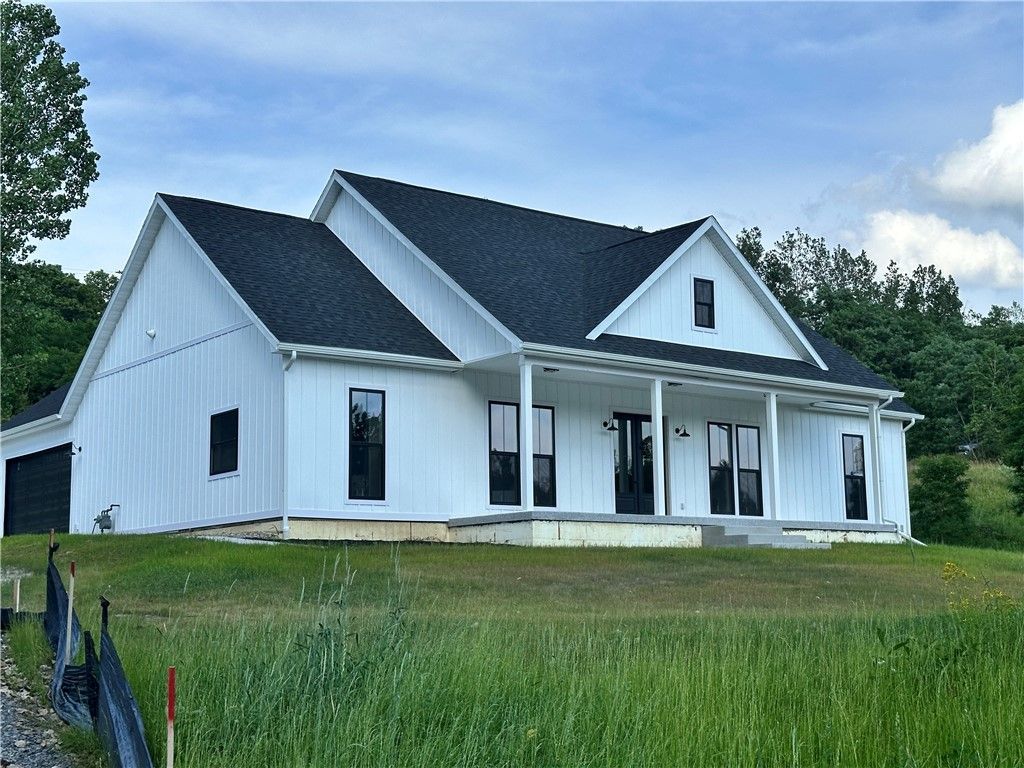
** Back on the market at no fault to the seller** Dreaming of brand new single story living? This one is for you. This beautiful farmhouse-style patio home is 3 miles from from Conesus Lake public boat ramp to launch your boat. Featuring 3 spacious bedrooms, 2 full bathrooms, 1 half bath and a 2-car attached garage, this home is designed for comfortable living and effortless entertaining. Enjoy open floor plan living with a light-filled great room, stylish kitchen and a private primary suite complete with walk-in closet and en-suite bath. The soaker tub is a perfect for relaxing after a hard day of bird watching on the back patio or front porch of this 2.2 acre lot. The 2 car attached garage provides secure parking and ample storage with pull down stairs above. This single-story home delivers quality, comfort, and style. Minutes to Interstate 390, restaurants and shopping! Property has been subdivided from larger parcel.
Property Features
Property Type: Residential - Single Family
Basement: None
Cooling: CentralAir
Fireplaces: 1
Garage: 2 car attached
Heating: Gas, ForcedAir
Home Style: Farmhouse, PatioHome
Lot Size: 2.21 Acres
Roof Type: Architectural, Shingle
Stories: 1.0
Taxes: $0
Year Built: 2025
Amenities
CeilingFans
DiningArea
SeparateFormalLivingRoom
KitchenIsland
KitchenFamilyRoomCombo
SolidSurfaceCounters
WalkInPantry
NaturalWoodwork
BedroomOnMainLevel
BathInPrimaryBedroom
MainLevelPrimary
PrimarySuite
GravelDriveway
Patio
Feature Descriptions
Accessibility: AccessibleBedroom, NoStairs, AccessibleEntrance
Appliances: DoubleOven, Dryer, Dishwasher, ExhaustFan, GasCooktop, GasWaterHeater, Refrigerator, RangeHood, Washer
Days on Site: 131
Exterior: AtticCrawlHatchwaysInsulated, FiberCement
Flooring: CeramicTile, LuxuryVinyl, Varies
Laundry: AccessibleUtilitiesOrLaundry, MainLevel
Lot: CornerLot, Rectangular, RectangularLot
Lot Dimensions: 363X300
Parcel#: 110-1-83.111
Parking: Attached, Garage
Parking Notes: Attached, Garage
Patio/Porch: Covered, Patio, Porch
Sewer: SepticTank
Utilities: WaterConnected
Water: Connected, Public
Local Schools
High School: Livonia Senior High
Middle School: Livonia Junior High
Elementary School: Livonia Primary
School District: Livonia
Listed By / Shown By
Listing By
Agency Name: Howard Hanna
Agency Contact: jennifercragg@howardhanna.com
Shown By
Agent Name: Josiane Iradukunda
Agent Phone: (716) 544-9718
Agency Title: MJ Peterson Real Estate

Estimate Your Payment
Estimated Payment
$ 1,205.75 per month $1,066.05 Principal & Interest $0.00 Property Tax (data not provided by mls) $139.71 Homeowner's InsuranceChange Payment Information
Privacy Policy / DMCA Notice / ADA Accessibility


This site is hosted, designed and copyright
© 1994 - 2026 by
Delta Media Group, Inc. -- Patent Pending --
6125 East Lake Road | MLS# R1674023
This single family home located at 6125 East Lake Road, Conesus, NY 14435 is currently listed for sale with an asking price of $479,000. This property was built in 2025 and has 3 bedrooms and 2 full and 1 partial baths with 1924 sq. ft. East Lake Road is located in the Sycamore Estates subdivision within the Livonia school district. Search Sycamore Estates real estate on jiradukunda.mjpeterson.com today.