Josiane Iradukunda

BEDS2
BATHS1 full 1 partial
SQUARE FEET1,088
MLS#B1724680
STATUSActive
PROPERTY TYPEResidential - Condominium
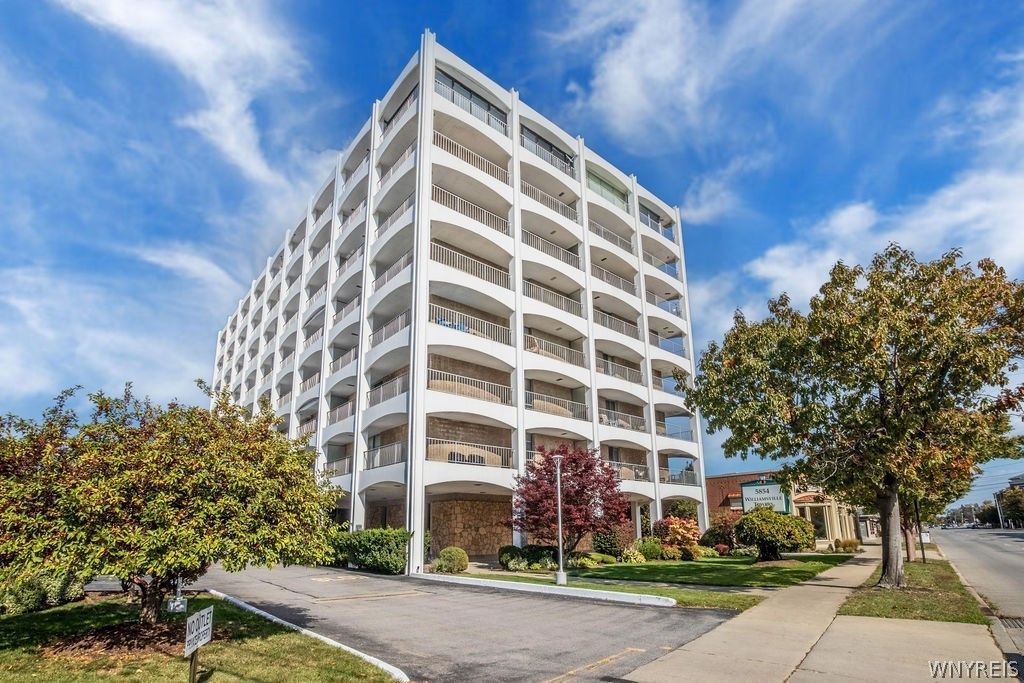
SUBDIVISIONWilliamsville Towers Cond
SCHOOLWilliamsville
Property Description
Welcome home to easy, comfortable living in the heart of the Village of Williamsville. This beautifully updated 5th floor condo has been cared for meticulously, and it shows the moment you walk in. Floor-to-ceiling windows and sliding glass doors fill the spacious living and dining area with natural light, and the high-quality engineered hardwood floors carry that warmth throughout. Step out onto the wraparound balcony to enjoy your morning coffee or take in the parades, festivals and everyday bustle of the Village below. The fully remodeled kitchen is open and inviting, with expansive quartz counters, stainless appliances and thoughtful storage, including deep drawers that keep everything within easy reach. The new primary bathroom features a large tiled walk-in shower in a classic black and white design, and a convenient half bath sits right by the front door for guests. Both bedrooms overlook Main Street and offer generous closets outfitted with California Closets systems, plus room-darkening shades for a restful night's sleep. The primary bedroom's tray ceiling with soft indirect lighting makes it a true retreat at the end of the day. Designed with accessibility in mind and complete with a covered parking spot, this home makes day-to-day life simple. Best of all, the HOA fee includes all utilities, water and cable, so you can spend less time managing a home and more time enjoying all life has to offer. UPDATES INCLUDE: MICROWAVE (2026); BATH REMODEL WITH TILED NO-STEP WALKIN SHOWER (2022); FULL KITCHEN REMODEL W NEW STOVE (2019); Showings begin Wednesday 10/28. Open House Saturday 10/31 11am-1pm. Let's move.
Property Features
Property Type: Residential - Condominium
Basement: None
Cooling: CentralAir
Heating: Gas, ForcedAir
Lot Size: 0.02 Acres
Roof Type: Other, SeeRemarks
Stories: 1.0
Taxes: $3,770
Year Built: 1965
Amenities
Den
LivingDiningRoom
QuartzCounters
SlidingGlassDoors
Storage
BedroomOnMainLevel
MainLevelPrimary
Balcony
Feature Descriptions
Accessibility: AccessibleBedroom, AccessibleElevatorInstalled, LowCabinetry, LowThresholdShower, NoStairs
Appliances: Dishwasher, ElectricOven, ElectricRange, Disposal, GasWaterHeater, Microwave, Refrigerator
Door Features: SlidingDoors
Exterior: Brick, Block, Concrete
Flooring: Carpet, CeramicTile, Hardwood, Varies
HOA Fee: 746/ Monthly
Laundry: AccessibleUtilitiesOrLaundry, CommonArea
Lot: NearPublicTransit, Rectangular, RectangularLot
Lot Dimensions: 1X1
Parcel#: 142201-069-170-0005-030-000-507
Parking: Assigned, Covered, NoGarage, OneSpace
Parking Notes: Assigned, Covered, NoGarage, OneSpace
Patio/Porch: Balcony
Pets Allowed: Negotiable
Sewer: Connected
Utilities: ElectricityConnected, SewerConnected, WaterConnected
Water: Connected, Public
Local Schools
School District: Williamsville
Listed By / Shown By
Listing By
Agency Name: Keller Williams Realty WNY
Agency Contact: 716-908-6924
Shown By
Agent Name: Josiane Iradukunda
Agent Phone: (716) 544-9718
Agency Title: MJ Peterson Real Estate

Estimate Your Payment
Estimated Payment
$ 900.43 per month $518.33 Principal & Interest $314.17 Property Tax $67.93 Homeowner's InsuranceChange Payment Information
Privacy Policy / DMCA Notice / ADA Accessibility


This site is hosted, designed and copyright
© 1994 - 2026 by
Delta Media Group, Inc. -- Patent Pending --
5854 Main Street, Unit 507 | MLS# B1724680
This condo located at 5854 Main Street, Unit 507, Williamsville, NY 14221 is currently listed for sale with an asking price of $232,900. This property was built in 1965 and has 2 bedrooms and 1 full and 1 partial baths with 1088 sq. ft. Main Street, Unit 507 is located in the Williamsville Towers Cond subdivision within the Williamsville school district. Search Williamsville Towers Cond real estate on jiradukunda.mjpeterson.com today.