Josiane Iradukunda

BEDS4
BATHS2 full 1 partial
SQUARE FEET2,342
MLS#B1705936
STATUSActive
PROPERTY TYPEResidential - Single Family
SUBDIVISIONNorthwoods
SCHOOLClarence
Property Description
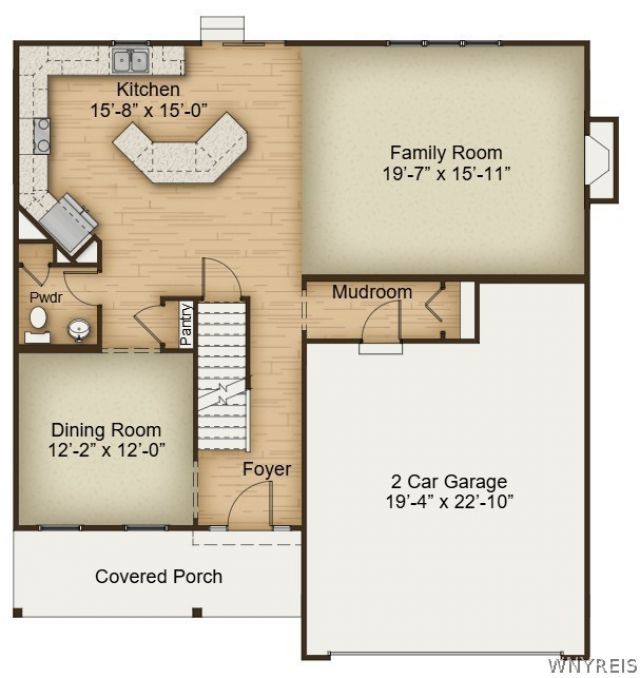
Welcome to Marrano's FINAL phase of Northwoods Estates in Clarence! This highly sought- after Discovery IX floor plan offers four spacious bedrooms and the convenience of a second floor laundry room with storage. The first floor features 9' ceilings and a thoughtfully designed open-concept layout that blends effortless flow with refined modern living and entertaining. The kitchen features 42 Homecrest cabinetry, quartz countertops and a striking 9-foot angled island-crafted to be both functional and inviting for gatherings. Upstairs, a spacious primary suite boasts a true retreat, complete with an amazing walk-in closet and a beautifully appointed spa-inspired bath featuring a 6' x 4' ceramic tile shower with a clean, luxurious finish. Additional highlights include a cozy gas fireplace, mudroom off the 2 car attached garage and a bright open kitchen and family room combination. This home is loaded with today's most desirable features! Don't miss your chance to own a home in one of Clarence's most popular neighborhoods!
Property Features
Property Type: Residential - Single Family
Basement: Full
Cooling: CentralAir
Fireplaces: 1
Garage: 2 car attached
Heating: Gas, ForcedAir
Home Style: Colonial, TwoStory
Lot Size: 0.15 Acres
Roof Type: Asphalt
Stories: 2.0
Taxes: $0
Year Built: 2026
Amenities
SeparateFormalDiningRoom
EntranceFoyer
EatInKitchen
GraniteCounters
KitchenIsland
BathInPrimaryBedroom
BlacktopDriveway
Feature Descriptions
Appliances: Dishwasher, ExhaustFan, GasWaterHeater, Microwave, RangeHood
Exterior: AtticCrawlHatchwaysInsulated, FoamInsulation, SprayF
Flooring: Carpet, Varies, Vinyl
HOA Fee: 234/ Annually
Laundry: UpperLevel
Lot: PieShapedLot, ResidentialLot
Lot Dimensions: 37X105
Parcel#: 143200-058-170-0013-002-000
Parking: Attached, Garage
Parking Notes: Attached, Garage
Sewer: Connected
Utilities: SewerConnected, WaterConnected
Water: Connected, Public
Local Schools
High School: Clarence Senior High
Middle School: Clarence Middle
Elementary School: Sheridan Hill Elementary
School District: Clarence
Listed By / Shown By
Listing By
Agency Name: Marrano/Marc Equity Corp
Agency Contact: pellerina@marranohomes.com
Shown By
Agent Name: Josiane Iradukunda
Agent Phone: (716) 544-9718
Agency Title: MJ Peterson Real Estate

Estimate Your Payment
Estimated Payment
$ 1,910.33 per month $1,688.98 Principal & Interest $0.00 Property Tax (data not provided by mls) $221.35 Homeowner's InsuranceChange Payment Information
Privacy Policy / DMCA Notice / ADA Accessibility


This site is hosted, designed and copyright
© 1994 - 2026 by
Delta Media Group, Inc. -- Patent Pending --
5319 Briannas Nook Way | MLS# B1705936
This single family home located at 5319 Briannas Nook Way , Clarence, NY 14032 is currently listed for sale with an asking price of $758,900. This property was built in 2026 and has 4 bedrooms and 2 full and 1 partial baths with 2342 sq. ft. Briannas Nook Way is located in the Northwoods subdivision within the Clarence school district. Search Northwoods real estate on jiradukunda.mjpeterson.com today.