Josiane Iradukunda

BEDS3
BATHS2 full 1 partial
SQUARE FEET2,280
MLS#S1704743
STATUSActive
PROPERTY TYPEResidential - Single Family
SUBDIVISIONBreckenridge Sub Sec B-2
SCHOOLWest Genesee
Property Description
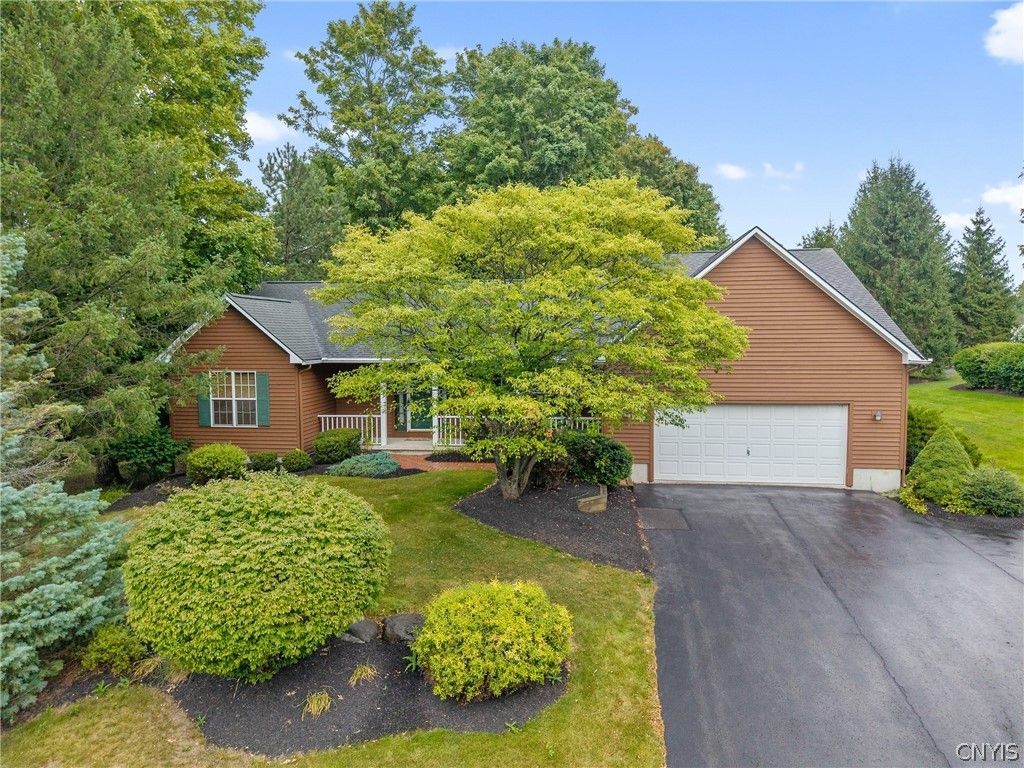
WOW! Breckenridge Development at its best! This sprawling Adirondack-inspired ranch is set on an oversized lot surrounded by mature evergreens and established landscaping, offering a private setting with exceptional curb appeal and a welcoming covered front porch. Inside, the open-flow floor plan creates a warm, comfortable atmosphere with natural woodwork, hardwood floors, cathedral ceilings and thoughtful details throughout. The great room features a stunning double-sided fieldstone gas fireplace, shared with the four-season sunroom, where a wall of windows brings the beauty of nature indoors. The sunroom opens to a large deck, creating an ideal space to relax or entertain. The gourmet kitchen is designed for gathering, with a breakfast bar seating six, ample cabinetry and counter space, stainless steel appliances and a dining area. A first-floor laundry and versatile bonus room, perfect for a study, den or playroom, add everyday convenience. The spacious primary suite includes a walk-in closet and spa-like ensuite, with direct access to the indoor lap pool room. Heated floors, abundant windows and an additional entrance from the deck make this a truly unique retreat. At the opposite end of the home are two generously sized bedrooms and a full bath, along with plenty of storage. A full basement with extra-height ceilings, large windows and a half bath offers excellent potential to finish and add additional living space. Outside, the expansive deck overlooks the private, mature setting. The oversized 2.5-car garage provides plenty of room for vehicles, toys and even your Adirondack fishing vessel. This exceptional ranch combines the comfort of one-level living with distinctive spaces and an unmistakable Adirondack feel.
Property Features
Property Type: Residential - Single Family
Basement: Full
Cooling: Other, SeeRemarks, Zoned
Fireplaces: 2
Garage: 2 car attached
Heating: Gas, Other, SeeRemarks, Zoned, Baseboard, HotWater, Radi
Home Style: Ranch
Lot Size: 0.65 Acres
Roof Type: Asphalt, Architectural, Shingle
Stories: 1.0
Taxes: $10,264
Year Built: 1997
Amenities
BreakfastBar
CeilingFans
CathedralCeilings
CentralVacuum
EntranceFoyer
SeparateFormalLivingRoom
GreatRoom
JettedTub
KitchenIsland
KitchenFamilyRoomCombo
Other
Pantry
SeeRemarks
NaturalWoodwork
BedroomOnMainLevel
ConvertibleBedroom
BathInPrimaryBedroom
MainLevelPrimary
PrimarySuite
Workshop
BlacktopDriveway
Deck
PrivateYard
SeeRemarks
Feature Descriptions
Appliances: BuiltInRange, BuiltInOven, Dryer, Dishwasher, ElectricCooktop, Disposal, GasWaterHeater, Microwave, Refrigerator, SeeRemarks, WaterHeater, Washer, WaterPurifierOwned
Days on Site: 1
Exterior: AtticCrawlHatchwaysInsulated, Cedar, Other, SeeRemark
Flooring: Carpet, CeramicTile, Hardwood, Tile, Varies
Laundry: MainLevel
Lot: IrregularLot, Other, ResidentialLot, SeeRemarks
Lot Dimensions: 141X200
Parcel#: 314200-015-000-0019-008-000-0000
Parking: Attached, Garage, GarageDoorOpener
Parking Notes: Attached, Garage, GarageDoorOpener
Patio/Porch: Covered, Deck, Open, Porch
Pool: Indoor
Sewer: Connected
Utilities: SewerConnected, WaterConnected
Water: Connected, Public
Window: LeadedGlass
Local Schools
School District: West Genesee
Listed By / Shown By
Listing By
Agency Name: Howard Hanna Real Estate
Agency Phone: 315-446-8291
Shown By
Agent Name: Josiane Iradukunda
Agent Phone: (716) 544-9718
Agency Title: MJ Peterson Real Estate

Estimate Your Payment
Estimated Payment
$ 2,139.12 per month $1,135.04 Principal & Interest $855.33 Property Tax $148.75 Homeowner's InsuranceChange Payment Information
Privacy Policy / DMCA Notice / ADA Accessibility


This site is hosted, designed and copyright
© 1994 - 2026 by
Delta Media Group, Inc. -- Patent Pending --
4721 Rushmore Drive | MLS# S1704743
This single family home located at 4721 Rushmore Drive, Syracuse, NY 13215 is currently listed for sale with an asking price of $510,000. This property was built in 1997 and has 3 bedrooms and 2 full and 1 partial baths with 2280 sq. ft. Rushmore Drive is located in the Breckenridge Sub Sec B-2 subdivision within the West Genesee school district. Search Breckenridge Sub Sec B-2 real estate on jiradukunda.mjpeterson.com today.