Josiane Iradukunda

BEDS4
BATHS2 full
SQUARE FEET1,672
MLS#R1724026
STATUSActive
PROPERTY TYPEResidential - Single Family
SCHOOLHorseheads
Property Description
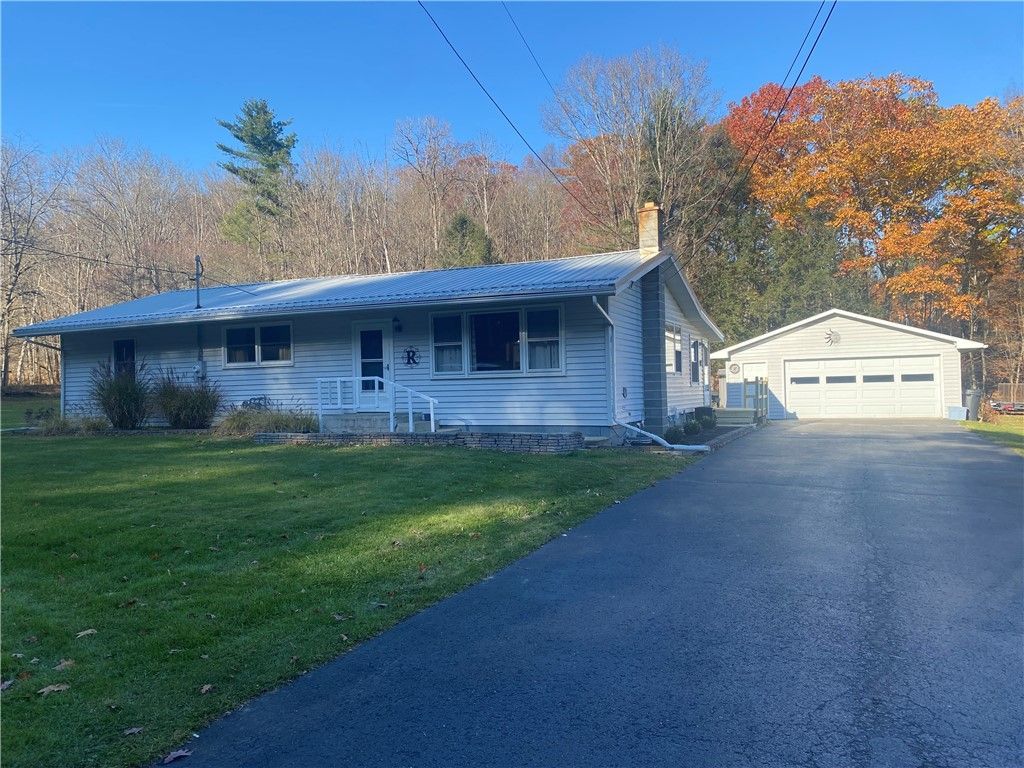
Welcome home to this gem, featuring a ranch style home with 1672 square feet of living space, 4 bedrooms and the fourth bedroom was converted to a laundry room. It features a fully applianced kitchen, with an island overlooking the living room, formal dining table just off the kitchen, there is an additional room off the back with a pellet stove to take the chill off. Perfect for an additional tv room, sewing room or whatever the new owner desires. This home has two, new beautiful, remodeled bathrooms, one with a tub and the other with a Walkin shower. There is a full basement under the main section of the home, and the addition has a crawl space. The garage has 960 sq feet of heated space with a wood stove, set up your man cave, workshop or whatever makes you happy. This property has two sheds for extra storage and situated on a level 1.33 acres of land in the Horseheads School District.
Property Features
Property Type: Residential - Single Family
Basement: Full, Partial
Cooling: CentralAir
Fireplaces: 3
Garage: 4
Heating: Gas, ForcedAir
Home Style: Ranch
Lot Size: 1.33 Acres
Roof Type: Metal
Stories: 1.0
Taxes: $4,031
Year Built: 1965
Amenities
SeparateFormalLivingRoom
KitchenIsland
KitchenFamilyRoomCombo
BedroomOnMainLevel
MainLevelPrimary
PrimarySuite
BlacktopDriveway
Feature Descriptions
Appliances: ConvectionOven, Dryer, Dishwasher, ElectricWaterHeater, GasOven, GasRange, Microwave, Refrigerator, Washer
Exterior: Frame, VinylSiding
Flooring: CeramicTile, Hardwood, Laminate, Varies
Laundry: AccessibleUtilitiesOrLaundry, MainLevel
Lot: IrregularLot
Lot Dimensions: 226X281
Parcel#: 072400-056-000-0001-032-000-0000
Parking: Detached, Garage, HeatedGarage, Storage, WorkshopInGarage, Driveway, GarageDoorOpener
Parking Notes: Detached, Garage, HeatedGarage, Storage, WorkshopInGar
Sewer: SepticTank
Utilities: CableAvailable
Water: Well
Local Schools
School District: Horseheads
Listed By / Shown By
Listing By
Agency Name: Locey Realty Group
Agency Phone: (607) 739-0900
Shown By
Agent Name: Josiane Iradukunda
Agent Phone: (716) 544-9718
Agency Title: MJ Peterson Real Estate

Estimate Your Payment
Estimated Payment
$ 1,089.83 per month $666.56 Principal & Interest $335.92 Property Tax $87.35 Homeowner's InsuranceChange Payment Information
Privacy Policy / DMCA Notice / ADA Accessibility


This site is hosted, designed and copyright
© 1994 - 2026 by
Delta Media Group, Inc. -- Patent Pending --
44 Eacher Hollow Road | MLS# R1724026
This single family home located at 44 Eacher Hollow Road, Horseheads, NY 14845 is currently listed for sale with an asking price of $299,500. This property was built in 1965 and has 4 bedrooms and 2 full baths with 1672 sq. ft. Eacher Hollow Road is located within the Horseheads school district. Search Horseheads real estate on jiradukunda.mjpeterson.com today.