Josiane Iradukunda

BEDS4
BATHS4 full
SQUARE FEET4,820
MLS#R1709532
STATUSActive
PROPERTY TYPEResidential - Single Family
SCHOOLMarcus Whitman
Property Description
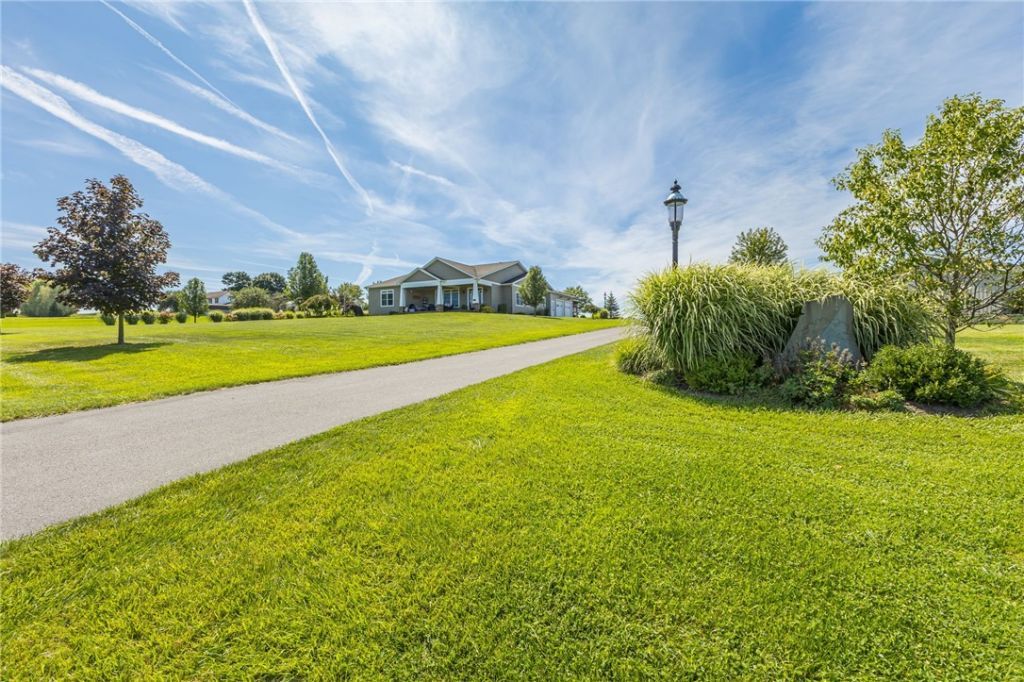
Stunning Custom -Built Country Ranch tucked off the road. Inviting front porch overlooking a peaceful setting. Open floor plan greets you with a warm living room and gas fireplace. Heated tile floors! The ultimate cooks' kitchen with large island, newer appliances, cabinets galore and quartz countertops. Primary ensuite features walk in closet, spacious tiled shower and soaking tub. 1st floor laundry for convenience. Two more bedrooms, one is another ensuite. Lower level is mostly finished with family room with gas fireplace, bar area, craft room and yet another ensuite. After a long day, unwind in the indoor pool! Stroll outside to the beautiful, landscaped yard complete with built in kitchen, black stone, and grills for entertaining. Whether it's a hobby or work related, an additional bonus is the five year old 60x120 workshop barn. Attached 14x10 shed for the outdoor lawn mower or tractor. This property is truly a must see to appreciate. Conveniently located to Canandaigua, Geneva, Penn Yan and all that the Finger Lakes have to offer. Additional, adjacent 1.8 acre parcel is available for sale. Delayed negotiations 9/9 at 1:00.
Property Features
Property Type: Residential - Single Family
Basement: Egress Windows, Full, Partially Finished
Cooling: Attic Fan, Central Air
Fireplaces: 2
Garage: 4 car attached
Heating: Gas, Forced Air
Home Style: Ranch
Lot Size: 1.80 Acres
Roof Type: Architectural, Shingle
Stories: 1.0
Taxes: $11,013
Year Built: 2012
Amenities
Ceiling Fan(s)
Den
Granite Counters
Living/Dining Room
Quartz Counters
Sliding Glass Door(s)
Skylights
Main Level Primary
Primary Suite
Workshop
Awning(s)
Blacktop Driveway
Barbecue
Patio
Feature Descriptions
Accessibility: Accessible Doors
Appliances: Double Oven, Dishwasher, Exhaust Fan, Gas Cooktop, Gas Water Heater, Refrigerator, Range Hood, Washer, Water Softener Owned
Days on Site: 1
Door Features: Sliding Doors
Exterior: Fiber Cement, Other
Flooring: Hardwood, Tile, Varies
Laundry: Main Level
Lot: Rectangular, Rectangular Lot
Lot Dimensions: 300X266
Other Equipment: Generator
Parcel#: 324400-116-000-0003-014-120
Parking: Attached, Detached, Garage, Heated Garage, Workshop in Garage, Water Available, Garage Door Opener
Parking Notes: Attached, Detached, Garage, Heated Garage, Workshop in
Patio/Porch: Open, Patio, Porch
Pool: Indoor
Sewer: Septic Tank
Utilities: Cable Available, High Speed Internet Available, Water Connected
Water: Connected, Public
Window: Skylight(s)
Local Schools
School District: Marcus Whitman
Listed By / Shown By
Listing By
Agency Name: Howard Hanna
Agency Contact: 585-398-2140
Shown By
Agent Name: Josiane Iradukunda
Agent Phone: (716) 544-9718
Agency Title: MJ Peterson Real Estate

Estimate Your Payment
Estimated Payment
$ 3,057.40 per month $1,891.73 Principal & Interest $917.75 Property Tax $247.92 Homeowner's InsuranceChange Payment Information
Privacy Policy / DMCA Notice / ADA Accessibility


This site is hosted, designed and copyright
© 1994 - 2026 by
Delta Media Group, Inc. -- Patent Pending --
3900 Flint Road | MLS# R1709532
This single family home located at 3900 Flint Road, Stanley, NY 14561 is currently listed for sale with an asking price of $850,000. This property was built in 2012 and has 4 bedrooms and 4 full baths with 4820 sq. ft. Flint Road is located within the Marcus Whitman school district. Search Stanley real estate on jiradukunda.mjpeterson.com today.