Josiane Iradukunda

BEDS4
BATHS1 full
SQUARE FEET1,680
MLS#R1723921
STATUSActive
PROPERTY TYPEResidential - Single Family
SUBDIVISIONVineyard
SCHOOLRochester
Property Description
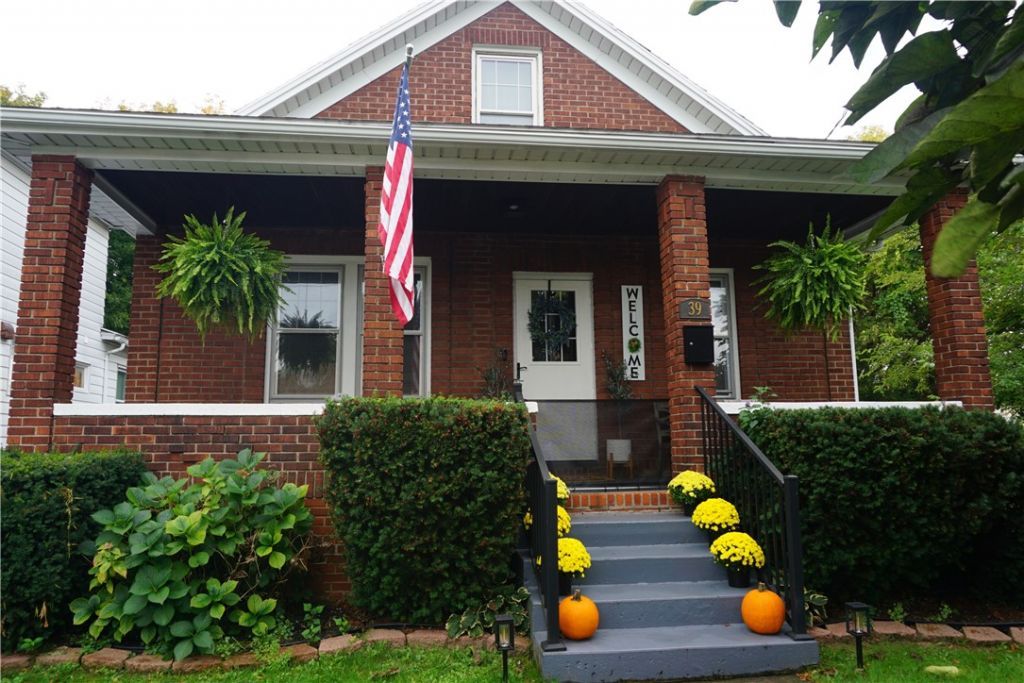
Located close to Route 104 and close the Hospital. Own an historic, single-family home located in the 14621 zip code of Rochester, New York. Built in 1907, this two-story property blends classic character with functional living space. Large rooms with plenty of light combined with taller ceilings that suggest larger rooms. Enjoy the charm of the covered front porch that has new stairs and handrail. There are two extra rooms downstairs that can be used as bedrooms or an office. The floors downstairs have luxury vinyl plank with butcher block countertop and stainless sink. Eat in kitchen with a dining room and living room. Basement has a toilet and sink and stainless sink set up along with glass blocks in the windows. There is also a laundry sink in the basement with a washer and dryer set up. There are two sheds in the rear with a large private side yard as well as a patio at the rear. This house has been well-maintained. Please include buyer pre-approval letter or proof of funds with all offers. Delayed negotiations until Tues October 27th at 2 pm. Please allow 24 hours for life of offer.
Property Features
Property Type: Residential - Single Family
Basement: Full, Partially Finished
Cooling: Central Air
Heating: Gas, Forced Air
Home Style: Cape Cod, Two Story
Lot Size: 0.14 Acres
Roof Type: Composition, Pitched
Stories: 1.0
Taxes: $3,850
Year Built: 1907
Amenities
Ceiling Fan(s)
Separate/Formal Living Room
Kitchen Island
Bedroom on Main Level
Blacktop Driveway
Feature Descriptions
Appliances: Dryer, Gas Oven, Gas Range, Gas Water Heater, Refrigerator, Washer
Exterior: Attic/Crawl Hatchway(s) Insulated, Brick, Frame, Copp
Flooring: Luxury Vinyl, Varies, Vinyl
Laundry: In Basement
Lot: Near Public Transit, Rectangular, Rectangular Lot, Residential Lot
Lot Dimensions: 69X90
Parcel#: 261400-091-580-0001-028-000-0000
Parking: No Garage
Parking Notes: No Garage
Sewer: Connected
Utilities: Electricity Connected, High Speed Internet Available, Sewer Connected, Water Connected
Water: Connected, Public
Local Schools
School District: Rochester
Listed By / Shown By
Listing By
Agency Name: RE/MAX Plus
Agency Contact: 585-208-7562
Shown By
Agent Name: Josiane Iradukunda
Agent Phone: (716) 544-9718
Agency Title: MJ Peterson Real Estate

Estimate Your Payment
Estimated Payment
$ 773.68 per month $400.38 Principal & Interest $320.83 Property Tax $52.47 Homeowner's InsuranceChange Payment Information
Privacy Policy / DMCA Notice / ADA Accessibility


This site is hosted, designed and copyright
© 1994 - 2026 by
Delta Media Group, Inc. -- Patent Pending --
39 Valois Street | MLS# R1723921
This single family home located at 39 Valois Street, Rochester, NY 14621 is currently listed for sale with an asking price of $179,900. This property was built in 1907 and has 4 bedrooms and 1 full baths with 1680 sq. ft. Valois Street is located in the Vineyard subdivision within the Rochester school district. Search Vineyard real estate on jiradukunda.mjpeterson.com today.