Josiane Iradukunda

BEDS3
BATHS1 full 1 partial
SQUARE FEET1,152
MLS#R1709830
STATUSActive
PROPERTY TYPEResidential - Single Family
SUBDIVISIONPennurst Park & Penhurst
SCHOOLPenfield
Property Description
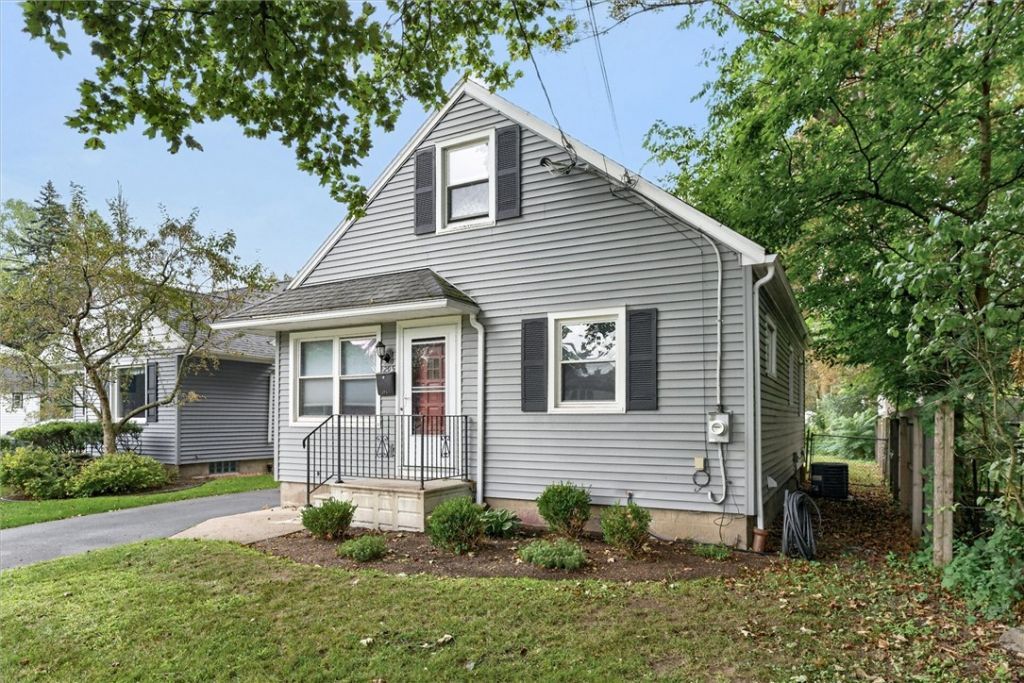
Welcome to this beautiful 3 bedroom with a partially finished basement (basement has a remodeled powder room). This home is located in Brighton with Penfield schools in one of the most desirable areas in the Rochester suburban area. The entire interior has just been professionally painted throughout. Professionally finished Basement with an updated half bathroom. Vinyl siding. Beautiful Newer vinyl plank flooring throughout. New Train high efficiency furnace. Newer Rheem water tank. Newly replaced concrete front steps. Newly replaced decking on back of house. Gorgeous newly remodeled Three season room with vaulted ceiling and vinyl thermopane windows wrapping around overlooking the large park-like backyard with a large shed for all of your storage needs. The three season room is right off of the kitchen and could easily be used as a second dining area that will accommodate a large kitchen table with a beautiful view of the backyard. Vinyl thermopane windows throughout entire home. Delayed showings begin Wednesday August 26th at 9 AM. Delayed negotiations begin Tuesday September 1st at 12 PM.
Property Features
Property Type: Residential - Single Family
Basement: Full, Partially Finished
Cooling: Central Air
Heating: Gas, Forced Air
Home Style: Cape Cod
Lot Size: 0.16 Acres
Stories: 1.0
Taxes: $5,875
Year Built: 1956
Amenities
Attic
Separate/Formal Dining Room
Separate/Formal Living Room
Other
See Remarks
Bedroom on Main Level
Main Level Primary
Blacktop Driveway
Feature Descriptions
Appliances: Dryer, Dishwasher, Gas Oven, Gas Range, Gas Water Heater, Microwave, Refrigerator, Washer
Exterior: Vinyl Siding
Flooring: Carpet, Laminate, Other, See Remarks, Varies
Lot: Other, Near Public Transit, Rectangular, Rectangular Lot, Residential Lot, See Remarks
Lot Dimensions: 40X170
Parcel#: 262000-123-170-0001-020-000
Parking: No Garage
Parking Notes: No Garage
Sewer: Connected
Utilities: Sewer Connected, Water Connected
Water: Connected, Public
Local Schools
School District: Penfield
Listed By / Shown By
Listing By
Agency Name: RE/MAX Realty Group
Agency Phone: 585-248-0250
Shown By
Agent Name: Josiane Iradukunda
Agent Phone: (716) 544-9718
Agency Title: MJ Peterson Real Estate

Estimate Your Payment
Estimated Payment
$ 1,043.12 per month $489.40 Principal & Interest $489.58 Property Tax $64.14 Homeowner's InsuranceChange Payment Information
Privacy Policy / DMCA Notice / ADA Accessibility


This site is hosted, designed and copyright
© 1994 - 2026 by
Delta Media Group, Inc. -- Patent Pending --
295 Penhurst Road | MLS# R1709830
This single family home located at 295 Penhurst Road, Rochester, NY 14610 is currently listed for sale with an asking price of $219,900. This property was built in 1956 and has 3 bedrooms and 1 full and 1 partial baths with 1152 sq. ft. Penhurst Road is located in the Pennurst Park & Penhurst subdivision within the Penfield school district. Search Pennurst Park & Penhurst real estate on jiradukunda.mjpeterson.com today.