Josiane Iradukunda

BEDS4
BATHS3 full 2 partial
SQUARE FEET3,987
MLS#B1724671
STATUSActive
PROPERTY TYPEResidential - Single Family
SCHOOLWilliamsville
Property Description
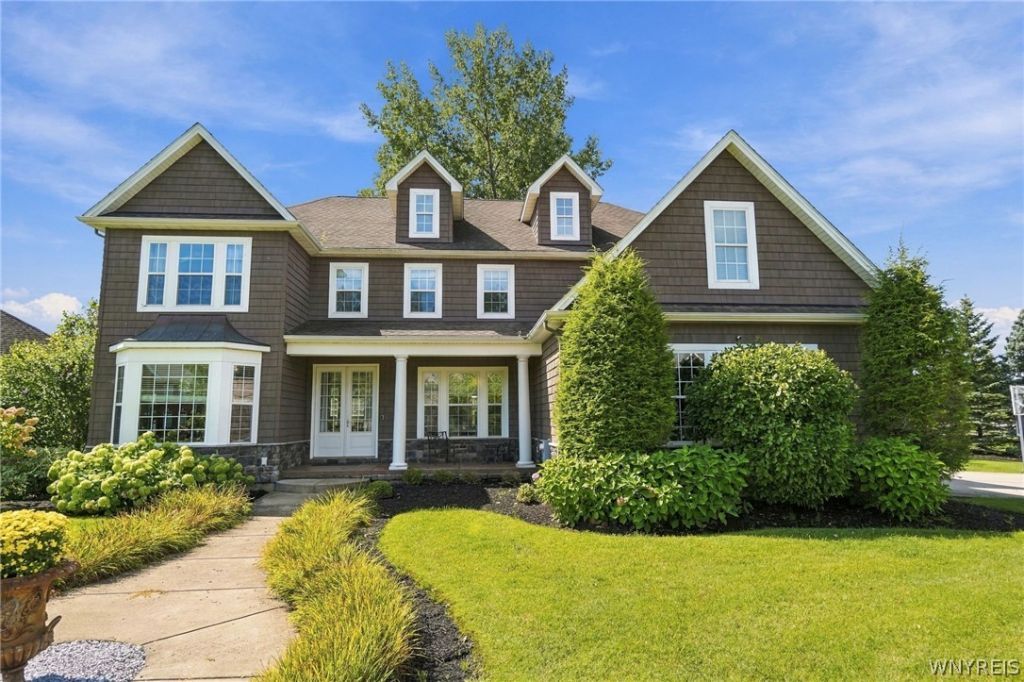
Thoughtfully crafted as a Home Show model, this exquisite home offers the perfect balance of elegant entertaining spaces and comfortable everyday living. The main level features a gracious foyer, formal living room, and a private den with custom built-ins and a coffered ceiling. At the heart of the home is the stunning white kitchen, complete with soapstone countertops, abundant cabinetry, pantry, breakfast bar, beverage center, and a sunny dining area. The adjoining family room offers custom bookcases and a cozy fireplace, creating an ideal gathering space. A powder room and mudroom add convenience to the first floor. The second level includes generously sized bedrooms, a spectacular primary suite with a walk-in closet and spa-inspired glamour bath, a versatile family room, and a conveniently located laundry room. The partially finished basement and wine cellar provide additional room for recreation and entertaining. Outdoors, enjoy a professionally landscaped yard with a covered patio and fenced backyard, perfect for relaxing evenings and summer celebrations. Modern conveniences abound, including Control4 Smart Home technology, Nest security cameras, central vacuum, tankless hot water heater, irrigation system, water filtration system, and electric dog fencing. Conveniently located near hospitals, universities, the airport, and downtown. I'd like to Welcome you to your home!
Property Features
Property Type: Residential - Single Family
Basement: Full, PartiallyFinished
Cooling: CentralAir
Fireplaces: 2
Garage: 3 car attached
Heating: Gas, ForcedAir
Home Style: TwoStory, Traditional
Lot Size: 0.49 Acres
Stories: 2.0
Taxes: $19,033
Year Built: 2007
Amenities
BreakfastArea
CentralVacuum
Den
SeparateFormalDiningRoom
EntranceFoyer
EatInKitchen
SeparateFormalLivingRoom
KitchenIsland
Pantry
BathInPrimaryBedroom
ConcreteDriveway
Feature Descriptions
Appliances: BuiltInRange, BuiltInOven, ConvectionOven, Dishwasher, GasCooktop, Microwave, Refrigerator, TanklessWaterHeater, WineCooler
Exterior: Stone, VinylSiding
Flooring: Carpet, CeramicTile, Hardwood, Varies
Laundry: UpperLevel
Lot: IrregularLot, ResidentialLot
Lot Dimensions: 109X193
Parcel#: 142289-027-070-0002-037-100
Parking: Attached, Garage
Parking Notes: Attached, Garage
Patio/Porch: Open, Porch
Sewer: Connected
Special View Info: Water
Utilities: SewerConnected, WaterConnected
Water: Connected, Public
Water Features: Pond
Local Schools
School District: Williamsville
Listed By / Shown By
Listing By
Agency Name: Howard Hanna WNY Inc.
Agency Contact: 716-830-7264
Shown By
Agent Name: Josiane Iradukunda
Agent Phone: (716) 544-9718
Agency Title: MJ Peterson Real Estate

Estimate Your Payment
Estimated Payment
$ 3,977.20 per month $2,114.07 Principal & Interest $1,586.08 Property Tax $277.05 Homeowner's InsuranceChange Payment Information
Privacy Policy / DMCA Notice / ADA Accessibility


This site is hosted, designed and copyright
© 1994 - 2026 by
Delta Media Group, Inc. -- Patent Pending --
294 N Rockingham | MLS# B1724671
This single family home located at 294 N Rockingham , Amherst, NY 14228 is currently listed for sale with an asking price of $949,900. This property was built in 2007 and has 4 bedrooms and 3 full and 2 partial baths with 3987 sq. ft. N Rockingham is located within the Williamsville school district. Search Amherst real estate on jiradukunda.mjpeterson.com today.