Josiane Iradukunda

BEDS3
BATHS1 full 1 partial
SQUARE FEET1,354
MLS#B1709710
STATUSActive
PROPERTY TYPEResidential - Single Family
SCHOOLSweet Home
Property Description
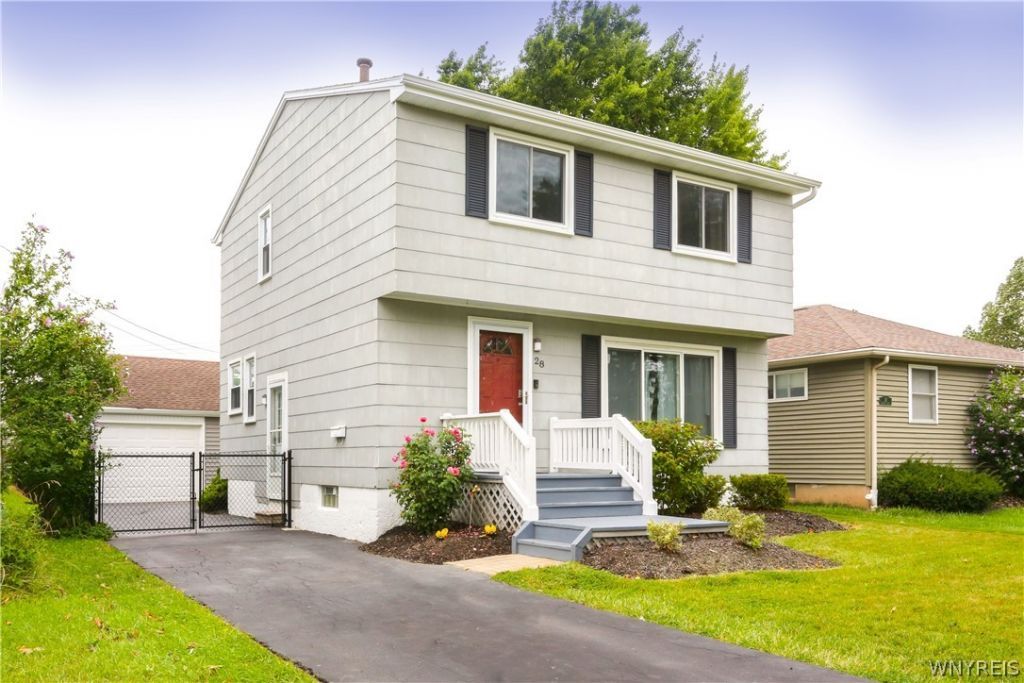
Welcome to 28 Manser Drive! This well-maintained 3-bedroom, 1.5-bath Colonial offers 1,354 sq. ft. of comfortable living space in the sought-after Sweet Home School District, along with the added benefit of reasonable Amherst taxes. The bright and inviting first floor features a spacious living room, dining room, convenient half bath, new flooring throughout, recessed lighting, an updated dining room chandelier, new interior doors and a new front storm door. The updated kitchen offers plenty of cabinetry and counter space, quartz countertops, a new backsplash, gas stove, refrigerator and dishwasher-all included. Upstairs you'll find three generously sized bedrooms with ample closet space and an updated full bath. Additional features include newer windows, a newer roof, full basement, newer furnace and central air conditioning. Outside, enjoy the fully fenced backyard and new concrete patio, creating a wonderful space for outdoor dining, entertaining or relaxing. The 1.5-car garage features new siding, a new garage door with convenient keypad entry, and electricity for added outdoor lighting and entertaining options. New backyard drain tile was installed in 2024. With numerous updates already completed, great indoor and outdoor living space, and a convenient Amherst location, 28 Manser Drive is ready to welcome its next owner! Showings start immediately.
Property Features
Property Type: Residential - Single Family
Basement: Full, Sump Pump
Cooling: Central Air
Fenced: Yes
Garage: 1.5
Heating: Gas
Home Style: Colonial, Two Story
Lot Size: 0.11 Acres
Roof Type: Architectural, Shingle
Stories: 2.0
Taxes: $4,520
Year Built: 1952
Amenities
Separate/Formal Living Room
Living/Dining Room
Quartz Counters
Blacktop Driveway
Fully Fenced
Patio
Feature Descriptions
Appliances: Appliances Negotiable, Dryer, Dishwasher, Disposal, Gas Oven, Gas Range, Gas Water Heater, Microwave, Refrigerator, Washer
Days on Site: 1
Exterior: Composite Siding, Copper Plumbing, PEX Plumbing
Fencing: Full
Flooring: Carpet, Ceramic Tile, Luxury Vinyl, Varies
Laundry: In Basement
Lot: Rectangular, Rectangular Lot, Residential Lot
Lot Dimensions: 40X120
Parcel#: 142289-067-250-0001-023-000
Parking: Detached, Electricity, Garage, Garage Door Opener
Parking Notes: Detached, Electricity, Garage, Garage Door Opener
Patio/Porch: Patio
Sewer: Connected
Utilities: High Speed Internet Available, Sewer Connected, Water Connected
Water: Connected, Public
Local Schools
School District: Sweet Home
Listed By / Shown By
Listing By
Agency Name: Keller Williams Realty WNY
Agency Contact: 716-803-7800
Shown By
Agent Name: Josiane Iradukunda
Agent Phone: (716) 544-9718
Agency Title: MJ Peterson Real Estate

Estimate Your Payment
Estimated Payment
$ 1,081.24 per month $622.94 Principal & Interest $376.67 Property Tax $81.64 Homeowner's InsuranceChange Payment Information
Privacy Policy / DMCA Notice / ADA Accessibility


This site is hosted, designed and copyright
© 1994 - 2026 by
Delta Media Group, Inc. -- Patent Pending --
28 Manser Drive | MLS# B1709710
This single family home located at 28 Manser Drive, Buffalo, NY 14226 is currently listed for sale with an asking price of $279,900. This property was built in 1952 and has 3 bedrooms and 1 full and 1 partial baths with 1354 sq. ft. Manser Drive is located within the Sweet Home school district. Search Buffalo real estate on jiradukunda.mjpeterson.com today.