Josiane Iradukunda

BEDS3
BATHS2 full
SQUARE FEET1,339
MLS#B1708061
STATUSActive
PROPERTY TYPEResidential - Single Family
SCHOOLWest Seneca
Property Description
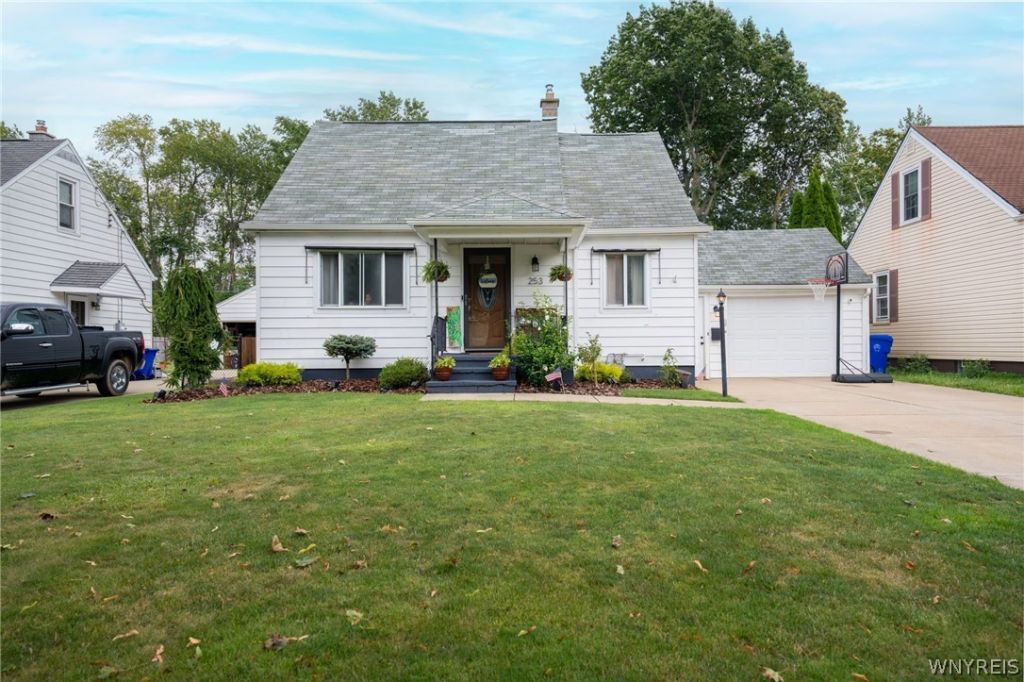
Welcome to this inviting neighborhood home, with recent updates! Kitchen remodeled in 2024 with quartz countertops, a ceramic single-basin sink with white tile backsplash and replaced flooring. Kitchen appliances are included. Full bathrooms are available on both floors, with the downstairs bathroom remodeled in 2020. Finished basement area remodeled in 2024 offers bonus/rec room space that can be used as an office or play area. Enjoy a private yard with no rear neighbors, a spacious covered patio, and a firepit! Shed added in 2025. Additional updates include Central Air (2025), gutters (2025), and garage door (2025). Concrete double wide driveway. Minutes to Tim Russert Park! Open house Sat 8/29 12-2pm. Offers, if any due Wed 9/2 at 1pm.
Property Features
Property Type: Residential - Single Family
Basement: Full, PartiallyFinished, SumpPump
Cooling: CentralAir
Garage: 2 car attached
Heating: Gas, ForcedAir
Home Style: CapeCod
Lot Size: 0.17 Acres
Stories: 1.0
Taxes: $5,137
Year Built: 1953
Amenities
CeilingFans
SeparateFormalDiningRoom
SeparateFormalLivingRoom
QuartzCounters
NaturalWoodwork
BedroomOnMainLevel
ConcreteDriveway
Patio
PrivateYard
SeeRemarks
Feature Descriptions
Appliances: Dishwasher, GasOven, GasRange, GasWaterHeater, Microwave, Refrigerator
Days on Site: 1
Exterior: VinylSiding
Flooring: Carpet, Hardwood, Laminate, LuxuryVinyl, Varies
Laundry: InBasement
Lot: Rectangular, RectangularLot, ResidentialLot
Lot Dimensions: 51X143
Parcel#: 146800-133-280-0004-022-000
Parking: Attached, Garage
Parking Notes: Attached, Garage
Patio/Porch: Covered, Patio, Porch
Sewer: Connected
Utilities: SewerConnected, WaterConnected
Water: Connected, Public
Local Schools
High School: West Seneca West Senior High
Middle School: West Middle
School District: West Seneca
Listed By / Shown By
Listing By
Agency Name: WNY Metro Roberts Realty
Agency Contact: 716-891-1710
Shown By
Agent Name: Josiane Iradukunda
Agent Phone: (716) 544-9718
Agency Title: MJ Peterson Real Estate

Estimate Your Payment
Estimated Payment
$ 1,044.81 per month $545.26 Principal & Interest $428.08 Property Tax $71.46 Homeowner's InsuranceChange Payment Information
Privacy Policy / DMCA Notice / ADA Accessibility


This site is hosted, designed and copyright
© 1994 - 2026 by
Delta Media Group, Inc. -- Patent Pending --
253 Kirkwood Drive | MLS# B1708061
This single family home located at 253 Kirkwood Drive, Buffalo, NY 14224 is currently listed for sale with an asking price of $245,000. This property was built in 1953 and has 3 bedrooms and 2 full baths with 1339 sq. ft. Kirkwood Drive is located within the West Seneca school district. Search Buffalo real estate on jiradukunda.mjpeterson.com today.