Josiane Iradukunda

BEDS4
BATHS2 full 1 partial
SQUARE FEET3,394
MLS#B1706520
STATUSActive
PROPERTY TYPEResidential - Single Family
SCHOOLGrand Island
Property Description
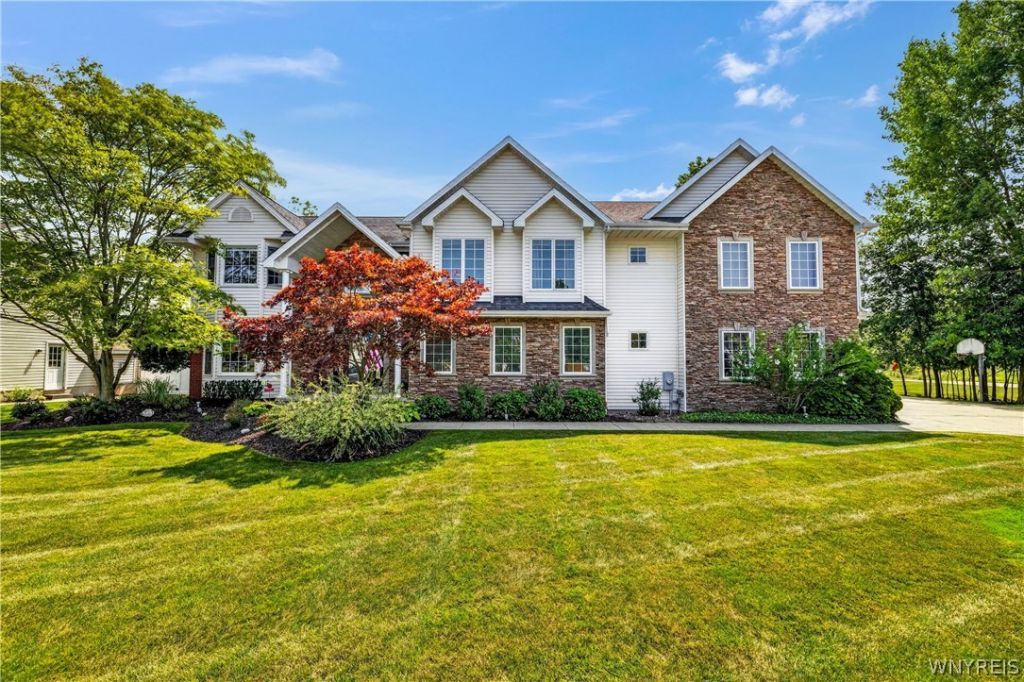
Welcome to 243 South Lane! This beautifully updated Grand Island home offers generous space, thoughtful updates, and a fantastic location near the bike path leading to Buckhorn Island State Park. Featuring 4 generously sized bedrooms and 2.5 baths, the home provides plenty of room to spread out and enjoy. The inviting interior features cathedral ceilings and an abundance of natural light, while the bonus recreation room above the garage offers valuable additional living space-perfect for a game room, home gym, office, or media room. A partially finished basement provides even more room for storage, hobbies, or future living space. Outside, enjoy the advantages of a double lot, a wide driveway, and an impressive 3-car garage with plenty of parking and storage. With its spacious layout, updated finishes, flexible bonus space, and proximity to outdoor recreation, this property is a wonderful opportunity to enjoy all that Grand Island has to offer. Open House 08/19/2026 5:00-7:00 pm, and 08/22/2026 1:00-3:00pm.
Property Features
Property Type: Residential - Single Family
Basement: Full, PartiallyFinished, SumpPump
Cooling: CentralAir
Fireplaces: 1
Garage: 3 car attached
Heating: Gas, ForcedAir, MultipleHeatingUnits
Home Style: Colonial
Lot Size: 0.61 Acres
Roof Type: Architectural, Shingle
Stories: 2.0
Taxes: $11,096
Year Built: 1995
Amenities
CeilingFans
CathedralCeilings
SeparateFormalDiningRoom
EntranceFoyer
EatInKitchen
SeparateFormalLivingRoom
KitchenIsland
Pantry
SlidingGlassDoors
Skylights
NaturalWoodwork
ConvertibleBedroom
BathInPrimaryBedroom
ConcreteDriveway
Deck
Pool
Feature Descriptions
Appliances: AppliancesNegotiable, Dryer, Dishwasher, GasOven, GasRange, GasWaterHeater, Refrigerator, Washer
Community Features: TrailsPaths
Days on Site: 13
Door Features: SlidingDoors
Exterior: Stone, VinylSiding
Flooring: Carpet, Hardwood, Varies
Laundry: MainLevel
Lot: CornerLot, Rectangular, RectangularLot, ResidentialLot
Lot Dimensions: 165X160
Parcel#: 144600-024-090-0001-053-100
Parking: Attached, Garage
Parking Notes: Attached, Garage
Patio/Porch: Deck
Pool: AboveGround
Sewer: Connected
Swimming Pool: Yes
Utilities: ElectricityConnected, SewerConnected, WaterConnected
Water: Connected, Public
Window: Skylights
Local Schools
School District: Grand Island
Listed By / Shown By
Listing By
Agency Name: HUNT Real Estate ERA
Agency Contact: 716-909-8100
Shown By
Agent Name: Josiane Iradukunda
Agent Phone: (716) 544-9718
Agency Title: MJ Peterson Real Estate

Estimate Your Payment
Estimated Payment
$ 2,749.66 per month $1,613.54 Principal & Interest $924.67 Property Tax $211.46 Homeowner's InsuranceChange Payment Information
Privacy Policy / DMCA Notice / ADA Accessibility


This site is hosted, designed and copyright
© 1994 - 2026 by
Delta Media Group, Inc. -- Patent Pending --
243 South Lane | MLS# B1706520
This single family home located at 243 South Lane, Grand Island, NY 14072 is currently listed for sale with an asking price of $725,000. This property was built in 1995 and has 4 bedrooms and 2 full and 1 partial baths with 3394 sq. ft. South Lane is located within the Grand Island school district. Search Grand Island real estate on jiradukunda.mjpeterson.com today.