Josiane Iradukunda

BEDS2
BATHS1 full
SQUARE FEET1,001
MLS#R1708547
STATUSActive
PROPERTY TYPEResidential - Single Family
SUBDIVISIONCrouch Farm Sub/Sea Breez
SCHOOLEast Irondequoit
Property Description
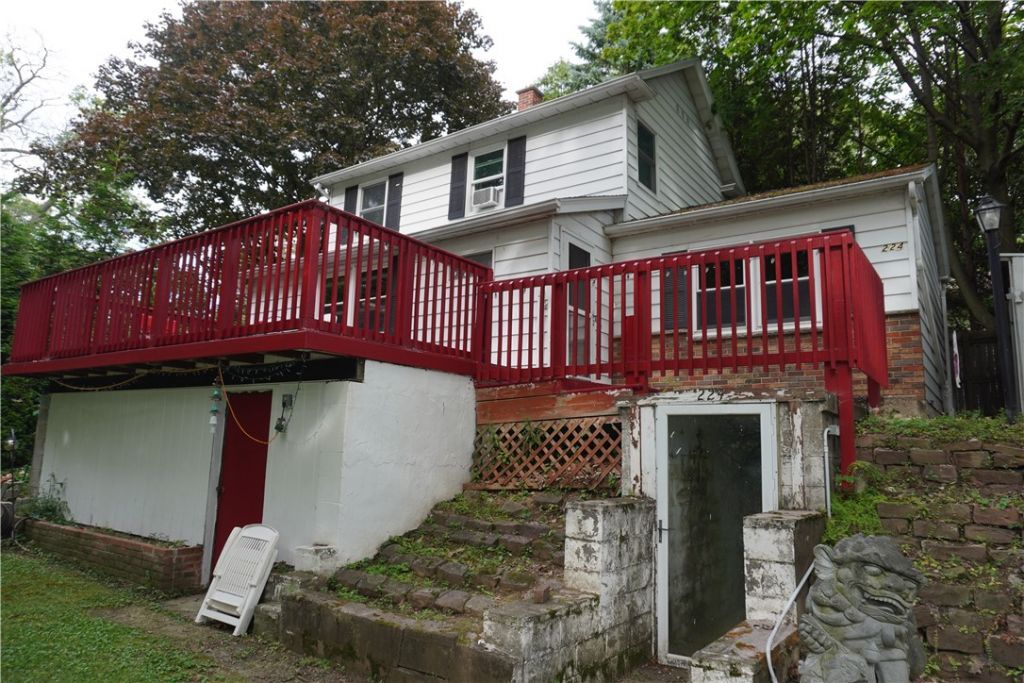
Bring your vision and unlock the potential of this 2-bedroom, 1-bath home in a fantastic location! With approximately 1,000 square feet and an inviting open layout, the main living space offers a flexible setting for everyday living and entertaining. Situated on a quiet street just a short stroll from Lake Ontario and Irondequoit Bay, you'll have easy access to the beauty and recreation of the waterfront. The manageable yard allows for more time to enjoy the surrounding area and less time spent on maintenance. The full, partially finished basement adds valuable space for storage and a workshop, with possibilities for additional finished rooms or a separate living area with its own entrance. Some updates and creative touches could transform this property into a wonderful home and an excellent opportunity to build equity. Located in the Sea Breeze Water District.
Property Features
Property Type: Residential - Single Family
Basement: Partially Finished, Walk-Out Access
Heating: Gas, Forced Air
Home Style: Two Story
Lot Size: 0.11 Acres
Roof Type: Asphalt
Stories: 2.0
Taxes: $4,827
Year Built: 1927
Amenities
Separate/Formal Living Room
Country Kitchen
Living/Dining Room
Solid Surface Counters
Natural Woodwork
Convertible Bedroom
Workshop
Blacktop Driveway
Balcony
Feature Descriptions
Appliances: Dryer, Gas Oven, Gas Range, Gas Water Heater, Refrigerator, Washer
Days on Site: 5
Exterior: Vinyl Siding
Flooring: Carpet, Hardwood, Laminate, Tile, Varies, Vinyl
Laundry: In Basement
Lot: Cul-De-Sac, Near Public Transit, Rectangular, Rectangular Lot, Residential Lot
Lot Dimensions: 50X100
Parcel#: 263400-062-150-0002-028-000
Parking: No Garage
Parking Notes: No Garage
Patio/Porch: Balcony, Open, Porch
Sewer: Connected
Utilities: Electricity Connected, Sewer Connected, Water Connected
Water: Connected, Public
Window: Storm Window(s), Wood Frames
Local Schools
School District: East Irondequoit
Listed By / Shown By
Listing By
Agency Name: Tru Agent Real Estate
Agency Phone: 585-362-6810
Shown By
Agent Name: Josiane Iradukunda
Agent Phone: (716) 544-9718
Agency Title: MJ Peterson Real Estate

Estimate Your Payment
Estimated Payment
$ 842.51 per month $389.25 Principal & Interest $402.25 Property Tax $51.01 Homeowner's InsuranceChange Payment Information
Privacy Policy / DMCA Notice / ADA Accessibility


This site is hosted, designed and copyright
© 1994 - 2026 by
Delta Media Group, Inc. -- Patent Pending --
224 Mallard Drive | MLS# R1708547
This single family home located at 224 Mallard Drive, Rochester, NY 14622 is currently listed for sale with an asking price of $174,900. This property was built in 1927 and has 2 bedrooms and 1 full baths with 1001 sq. ft. Mallard Drive is located in the Crouch Farm Sub/Sea Breez subdivision within the East Irondequoit school district. Search Crouch Farm Sub/Sea Breez real estate on jiradukunda.mjpeterson.com today.