Josiane Iradukunda

BEDS4
BATHS2 full 1 partial
SQUARE FEET2,544
MLS#B1709024
STATUSActive
PROPERTY TYPEResidential - Single Family
SCHOOLWilliamsville
Property Description
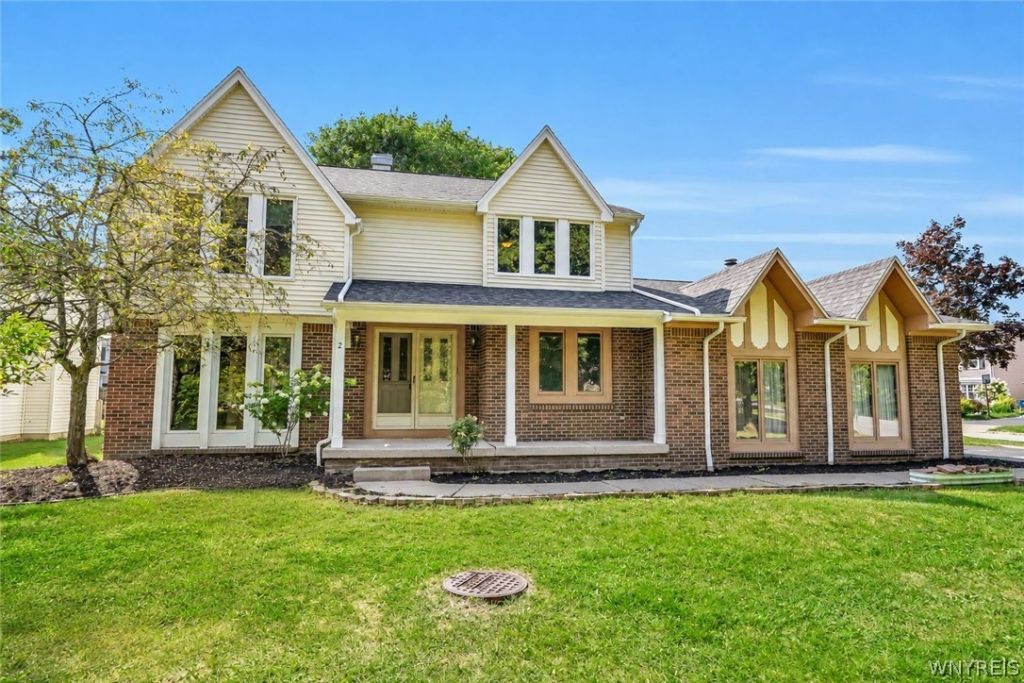
Welcome home to this delightful 4 bedroom 2.5 bath strategically located home in Williamsville!! This property has been continually updated over time. First floor boasts laundry, lovely den; living and dining rooms have new flooring. The fully applianced eat in kitchen with hardwood floors [just sanded and stained] has lots of cabinets, storage and walks out to a large deck overlooking the fully fenced yard. Large family room with wood burning fireplace and vaulted ceiling is a dream! Primary ensuite with vaulted ceiling is spacious with a lovely bath. Windows throughout were replaced approximately 11 years ago. New roof [2024]. Whole house generator 5 years old. Driveway was widened, adding additional parking. Newer breaker box, freshly painted, move in ready, nothing to do but enjoy life! Near Billy Wilson Park, shopping, and restaurants. Don't miss this wonderful opportunity!! Offers, if any, due Thursday, August 27th, by 2:00p.
Property Features
Property Type: Residential - Single Family
Basement: Full, Sump Pump
Cooling: Central Air
Fireplaces: 1
Garage: 2.5 car attached
Heating: Gas, Forced Air
Home Style: Two Story, Traditional
Lot Size: 0.21 Acres
Roof Type: Asphalt
Stories: 2.0
Taxes: $9,693
Year Built: 1986
Amenities
Ceiling Fan(s)
Den
Separate/Formal Dining Room
Entrance Foyer
Eat-in Kitchen
Separate/Formal Living Room
Kitchen Island
Awning(s)
Blacktop Driveway
Deck
Feature Descriptions
Appliances: Convection Oven, Dishwasher, Free-Standing Range, Disposal, Gas Oven, Gas Range, Gas Water Heater, Microwave, Oven, Refrigerator
Days on Site: 4
Exterior: Brick, Vinyl Siding
Flooring: Carpet, Ceramic Tile, Hardwood, Luxury Vinyl, Varies
Laundry: Main Level
Lot: Corner Lot, Near Public Transit, Rectangular, Rectangular Lot, Residential Lot
Lot Dimensions: 72X125
Other Equipment: Generator
Parcel#: 142289-042-140-0004-001-000
Parking: Attached, Garage, Water Available, Garage Door Opener
Parking Notes: Attached, Garage, Water Available, Garage Door Opener
Patio/Porch: Deck
Sewer: Connected
Utilities: Cable Available, Electricity Connected, High Speed Internet Available, Sewer Connected, Water Connected
Water: Connected, Public
Local Schools
School District: Williamsville
Listed By / Shown By
Listing By
Agency Name: HUNT Real Estate ERA
Agency Contact: 716-390-0533
Shown By
Agent Name: Josiane Iradukunda
Agent Phone: (716) 544-9718
Agency Title: MJ Peterson Real Estate

Estimate Your Payment
Estimated Payment
$ 2,066.11 per month $1,112.56 Principal & Interest $807.75 Property Tax $145.80 Homeowner's InsuranceChange Payment Information
Privacy Policy / DMCA Notice / ADA Accessibility


This site is hosted, designed and copyright
© 1994 - 2026 by
Delta Media Group, Inc. -- Patent Pending --
2 Greencastle Lane | MLS# B1709024
This single family home located at 2 Greencastle Lane, Buffalo, NY 14221 is currently listed for sale with an asking price of $499,900. This property was built in 1986 and has 4 bedrooms and 2 full and 1 partial baths with 2544 sq. ft. Greencastle Lane is located within the Williamsville school district. Search Buffalo real estate on jiradukunda.mjpeterson.com today.