Josiane Iradukunda

BEDS4
BATHS2 full
SQUARE FEET2,184
MLS#R1724058
STATUSActive
PROPERTY TYPEResidential - Single Family
SCHOOLHilton
Property Description
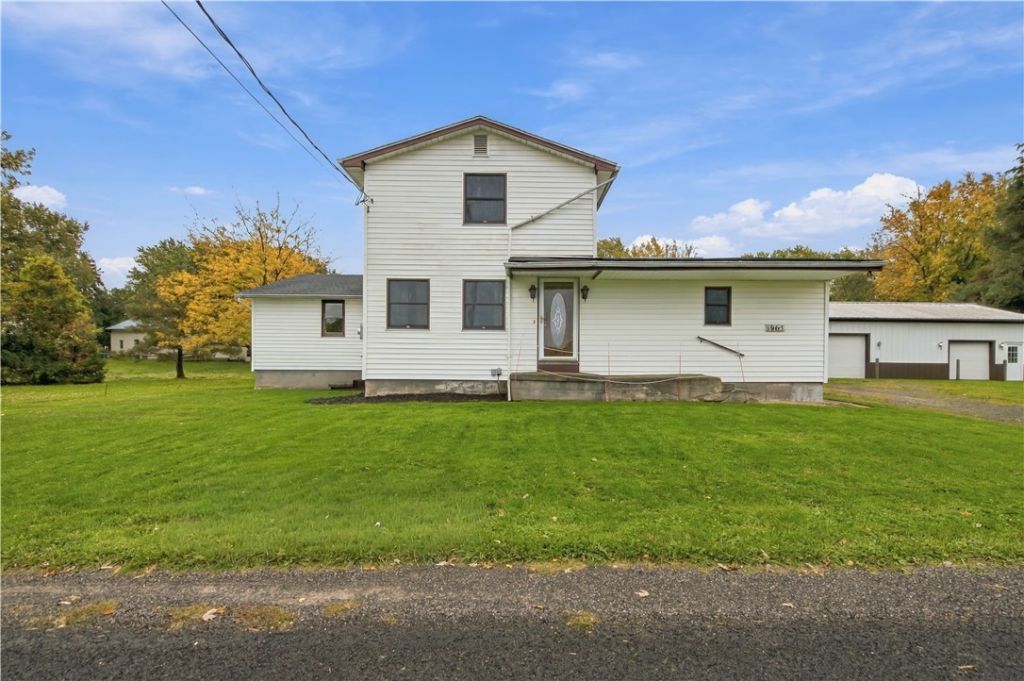
A rare opportunity to own a home filled with 70 years of family history, offering incredible space, character, and endless possibilities for its next chapter! Situated on 1.47 acres, this spacious 4 bedroom, 2 full bath home offers an incredible combination of space, versatility, and opportunity. Inside, you'll find a sprawling kitchen featuring charming knotty pine ceilings, two separate living rooms offering plenty of room to spread out, a dedicated office perfect for working from home, and the added convenience of 1st floor laundry! Outside, the impressive detached 3-car garage offers endless possibilities for hobbyists, car enthusiasts, or anyone needing additional workspace. Complete with full electrical service and one insulated bay heated by natural gas, this space was previously used as a woodworking shop and is ready for its next purpose. With 1.47 acres to enjoy, generous living space, and so much opportunity to customize, this one-of-a-kind property is full of possibilities. Bring your vision and make this special home your own! Delayed negotiations until Tuesday October 27th at 1 PM.
Property Features
Property Type: Residential - Single Family
Basement: Full
Garage: 3
Heating: Gas, Forced Air
Home Style: Colonial, Two Story
Lot Size: 1.47 Acres
Roof Type: Asphalt, Architectural, Shingle
Stories: 2.0
Taxes: $5,974
Year Built: 1900
Amenities
Ceiling Fan(s)
Eat-in Kitchen
Separate/Formal Living Room
Home Office
Workshop
Deck
Gravel Driveway
Feature Descriptions
Appliances: Dryer, Dishwasher, Gas Water Heater, Refrigerator, Washer
Days on Site: 1
Exterior: Vinyl Siding
Flooring: Carpet, Hardwood, Laminate, Tile, Varies
Laundry: Main Level
Lot: Agricultural, Irregular Lot
Lot Dimensions: 301X252
Parcel#: 263000-006-040-0004-017-000
Parking: Detached, Electricity, Garage, Heated Garage, Garage Door Opener
Parking Notes: Detached, Electricity, Garage, Heated Garage, Garage D
Patio/Porch: Deck
Sewer: Septic Tank
Utilities: High Speed Internet Available, Water Connected
Water: Connected, Public
Local Schools
School District: Hilton
Listed By / Shown By
Listing By
Agency Name: Keller Williams Realty Greater Rochester
Agency Contact: 585-404-3841
Shown By
Agent Name: Josiane Iradukunda
Agent Phone: (716) 544-9718
Agency Title: MJ Peterson Real Estate

Estimate Your Payment
Estimated Payment
$ 998.76 per month $442.89 Principal & Interest $497.83 Property Tax $58.04 Homeowner's InsuranceChange Payment Information
Privacy Policy / DMCA Notice / ADA Accessibility


This site is hosted, designed and copyright
© 1994 - 2026 by
Delta Media Group, Inc. -- Patent Pending --
1963 N Hamlin Road | MLS# R1724058
This single family home located at 1963 N Hamlin Road, Hamlin, NY 14464 is currently listed for sale with an asking price of $199,000. This property was built in 1900 and has 4 bedrooms and 2 full baths with 2184 sq. ft. N Hamlin Road is located within the Hilton school district. Search Hamlin real estate on jiradukunda.mjpeterson.com today.