Josiane Iradukunda

BEDS3
BATHS1 full 1 partial
SQUARE FEET1,600
MLS#B1708508
STATUSActive
PROPERTY TYPEResidential - Single Family
SCHOOLKenmore-Tonawanda Union Free District
Property Description
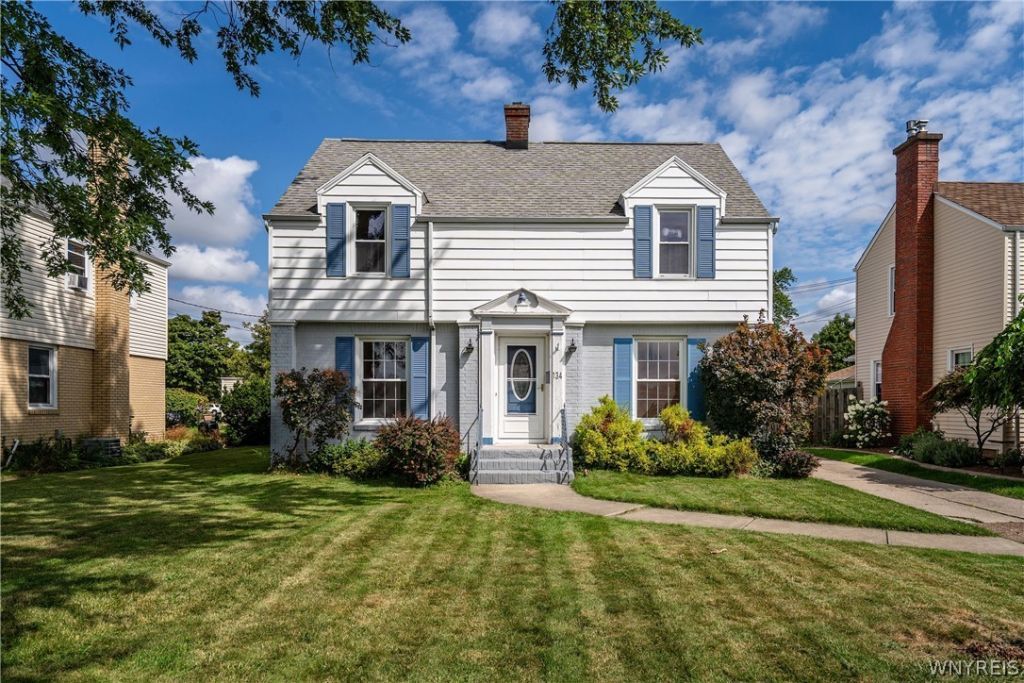
Bright, gracious and full of classic character, this well-maintained three-bedroom home in the Town of Tonawanda has a stately presence and a wonderfully inviting feel. Beautifully situated on an open parkway setting, the location possesses a special sense of openness, beauty and distinction. Large windows bring abundant natural light into the spacious living room, where a wood-burning fireplace (NRTC) creates a warm focal point, while the formal dining room adds to the home's traditional charm. The kitchen features newer appliances and countertops, with a first-floor half bath and adjacent enclosed porch adding useful everyday space. Upstairs, three comfortable bedrooms and a walk-in shower complete the living areas. Outside, the large partially fenced yard provides plenty of room to enjoy, along with a well-built two-and-a half car garage. Notable recent improvements include a new HVAC system and a garage door in 2024, and a walk-in shower in 2025. Lovingly cared for over the years, this bright, classic home offers the character of an established residence together with important recent updates, generous space, and a beautiful, convenient Town of Tonawanda location. Seller reserves the right to set an offer deadline.
Property Features
Property Type: Residential - Single Family
Basement: Full
Cooling: CentralAir
Garage: 2
Heating: Gas, ForcedAir
Home Style: Colonial, TwoStory, Traditional
Lot Size: 0.17 Acres
Stories: 2.0
Taxes: $6,203
Year Built: 1946
Amenities
SeparateFormalDiningRoom
EatInKitchen
SeparateFormalLivingRoom
ConcreteDriveway
Fence
Porch
Feature Descriptions
Appliances: Dryer, Dishwasher, GasOven, GasRange, GasWaterHeater, Refrigerator, Washer
Days on Site: 7
Exterior: VinylSiding
Fencing: Partial
Flooring: CeramicTile, Hardwood, Tile, Varies
Laundry: InBasement
Lot: Rectangular, RectangularLot, ResidentialLot
Lot Dimensions: 54X134
Parcel#: 146489-078-260-0005-021-000
Parking: Detached, Garage, Driveway, GarageDoorOpener
Parking Notes: Detached, Garage, Driveway, GarageDoorOpener
Patio/Porch: Porch, Screened
Sewer: Connected
Utilities: CableAvailable, SewerConnected, WaterConnected
Water: Connected, Public
Local Schools
School District: Kenmore-Tonawanda Union Free District
Listed By / Shown By
Listing By
Agency Name: Gurney Becker & Bourne
Agency Contact: 716-603-7276
Shown By
Agent Name: Josiane Iradukunda
Agent Phone: (716) 544-9718
Agency Title: MJ Peterson Real Estate

Estimate Your Payment
Estimated Payment
$ 1,271.83 per month $667.45 Principal & Interest $516.92 Property Tax $87.47 Homeowner's InsuranceChange Payment Information
Privacy Policy / DMCA Notice / ADA Accessibility


This site is hosted, designed and copyright
© 1994 - 2026 by
Delta Media Group, Inc. -- Patent Pending --
134 Wilton Parkway | MLS# B1708508
This single family home located at 134 Wilton Parkway, Buffalo, NY 14223 is currently listed for sale with an asking price of $299,900. This property was built in 1946 and has 3 bedrooms and 1 full and 1 partial baths with 1600 sq. ft. Wilton Parkway is located within the Kenmore-Tonawanda Union Free District school district. Search Buffalo real estate on jiradukunda.mjpeterson.com today.