Josiane Iradukunda

BEDS3
BATHS2 full
SQUARE FEET1,704
MLS#R1710200
STATUSActive
PROPERTY TYPEResidential - Single Family
SCHOOLHorseheads
Property Description
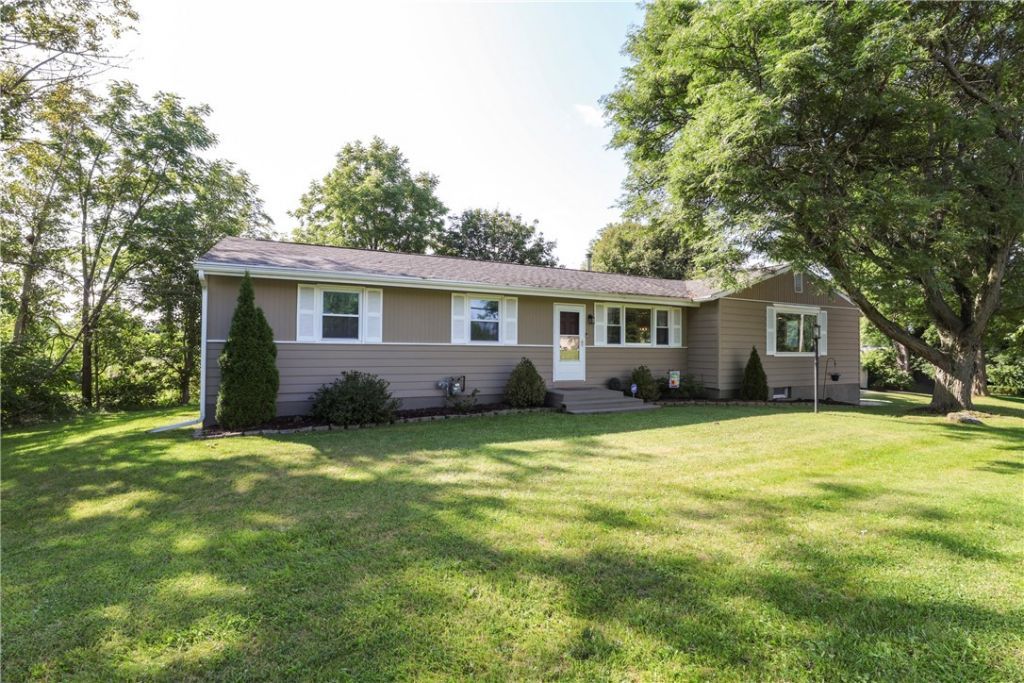
Welcome home to this beautifully updated, turn-key ranch where modern luxury meets low-maintenance living just minutes from I-86, premier shopping, and popular dining. Step inside to an expansive open-concept layout bathed in natural light, centered around a dream kitchen and living space featuring a massive central island-the ultimate gathering spot for entertaining. Main-level living is made effortless with first-floor laundry, two bright guest bedrooms, and a peaceful primary owner's suite designed for relaxation. Out back, your private oasis awaits: a spacious rear deck leads down to an intimate, partially secluded backyard equipped with a brand-new above-ground pool and a handy new storage shed. Hobbyists and car lovers will fall in love with the over-sized two-car garage featuring ultra-sleek, durable epoxy flooring. Need even more room to grow? The enormous finishable lower level offers limitless potential for a home theater, gym, or extra living suite to custom-fit your lifestyle.
Property Features
Property Type: Residential - Single Family
Basement: Full
Garage: 2 car attached
Heating: Gas, ForcedAir
Home Style: Ranch
Lot Size: 0.64 Acres
Roof Type: Architectural, Shingle
Stories: 1.0
Taxes: $7,216
Year Built: 1952
Amenities
CeilingFans
SeparateFormalLivingRoom
KitchenIsland
KitchenFamilyRoomCombo
LivingDiningRoom
MainLevelPrimary
BlacktopDriveway
Pool
Feature Descriptions
Appliances: BuiltInRange, BuiltInOven, ElectricCooktop, GasWaterHeater, Refrigerator
Exterior: Stone, VinylSiding, PexPlumbing
Flooring: Varies, Vinyl
Laundry: MainLevel
Lot: Rectangular, RectangularLot
Lot Dimensions: 183X152
Parcel#: 073489-058-004-0001-011-000-0000
Parking: Attached, Garage, GarageDoorOpener
Parking Notes: Attached, Garage, GarageDoorOpener
Patio/Porch: Open, Porch
Pool: AboveGround
Sewer: Connected
Swimming Pool: Yes
Utilities: CableAvailable, ElectricityConnected, SewerConnected
Water: Well
Local Schools
School District: Horseheads
Listed By / Shown By
Listing By
Agency Name: Warren Real Estate
Agency Contact: (607) 329-7181
Shown By
Agent Name: Josiane Iradukunda
Agent Phone: (716) 544-9718
Agency Title: MJ Peterson Real Estate

Estimate Your Payment
Estimated Payment
$ 1,273.43 per month $594.23 Principal & Interest $601.33 Property Tax $77.88 Homeowner's InsuranceChange Payment Information
Privacy Policy / DMCA Notice / ADA Accessibility


This site is hosted, designed and copyright
© 1994 - 2026 by
Delta Media Group, Inc. -- Patent Pending --
13 Colonial Drive | MLS# R1710200
This single family home located at 13 Colonial Drive , Horseheads, NY 14845 is currently listed for sale with an asking price of $267,000. This property was built in 1952 and has 3 bedrooms and 2 full baths with 1704 sq. ft. Colonial Drive is located within the Horseheads school district. Search Horseheads real estate on jiradukunda.mjpeterson.com today.