Josiane Iradukunda

BEDS4
BATHS2 full 2 partial
SQUARE FEET2,782
MLS#S1708214
STATUSActive
PROPERTY TYPEResidential - Single Family
SUBDIVISIONOneida Heights North Sec
SCHOOLOneida
Property Description
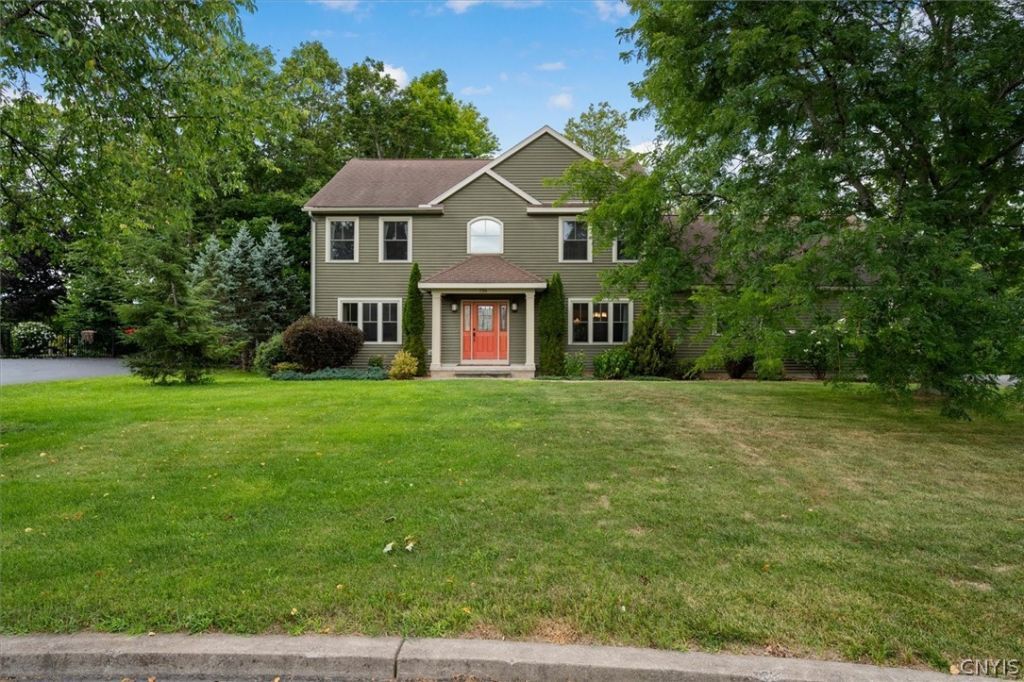
Welcome to this beautifully maintained, custom built Transitional Colonial, offering 2,782 square feet of thoughtfully designed living space on a spacious .61 acre lot in Oneida. Built in 2005, this impressive home blends timeless architectural details with comfortable, modern living. A welcoming foyer with closet opens to a striking staircase. The spacious living room features rich black walnut flooring, while the formal dining room showcases matching black walnut floors and an elegant trey ceiling. The well appointed kitchen offers maple cabinetry, durable Silestone countertops, pantry, ample workspace, a generous table area and appliances. The inviting family room features a gas fireplace and direct access to the Trex deck, creating an ideal space for everyday living and entertaining. A first floor den with hardwood flooring provides a quiet home office or flex space. A handy mudroom includes laundry with washer and dryer. Upstairs, you'll find four comfortable bedrooms and two full baths, including a private primary bedroom with ensuite. Two half baths are conveniently located on the first floor. Outdoor living is equally impressive, with a spacious Trex deck and rear stone patio overlooking the .61-acre property. The attached three stall garage provides abundant parking and storage plus there is a full, walk-out basement that is sheetrocked and boasts a poured foundation. With its custom construction, beautiful black walnut and hickory details, generous room sizes, four bedrooms, multiple baths, exceptional outdoor spaces and desirable Oneida setting, this Transitional Colonial offers a wonderful combination of elegance, comfort and functionality.
Property Features
Property Type: Residential - Single Family
Basement: Full, WalkOutAccess
Cooling: CentralAir
Fireplaces: 1
Garage: 3 car attached
Heating: Gas, ForcedAir
Home Style: Colonial, Transitional
Lot Size: 0.61 Acres
Roof Type: Asphalt
Stories: 2.0
Taxes: $11,837
Year Built: 2005
Amenities
SeparateFormalDiningRoom
EntranceFoyer
EatInKitchen
HomeOffice
Other
SeeRemarks
SlidingGlassDoors
SolidSurfaceCounters
NaturalWoodwork
BlacktopDriveway
Deck
Patio
PrivateYard
SeeRemarks
Feature Descriptions
Appliances: Dryer, Dishwasher, ElectricWaterHeater, GasOven, GasRange, Microwave, Refrigerator, Washer
Door Features: SlidingDoors
Exterior: BlownInInsulation, VinylSiding, CopperPlumbing
Flooring: Carpet, Hardwood, Tile, Varies
Laundry: MainLevel
Lot: IrregularLot, ResidentialLot
Lot Dimensions: 85X178
Parcel#: 251201-037-052-0001-002-003
Parking: Attached, Garage, GarageDoorOpener
Parking Notes: Attached, Garage, GarageDoorOpener
Patio/Porch: Covered, Deck, Patio, Porch
Sewer: Connected
Utilities: CableAvailable, ElectricityConnected, HighSpeedInternetAvailable, SewerConnected, WaterConnected
Water: Connected, Public
Window: ThermalWindows
Local Schools
School District: Oneida
Listed By / Shown By
Listing By
Agency Name: Kay Real Estate
Agency Phone: 315-363-9191
Shown By
Agent Name: Josiane Iradukunda
Agent Phone: (716) 544-9718
Agency Title: MJ Peterson Real Estate

Estimate Your Payment
Estimated Payment
$ 2,182.10 per month $1,057.14 Principal & Interest $986.42 Property Tax $138.54 Homeowner's InsuranceChange Payment Information
Privacy Policy / DMCA Notice / ADA Accessibility


This site is hosted, designed and copyright
© 1994 - 2026 by
Delta Media Group, Inc. -- Patent Pending --
126 Huntvalley Road | MLS# S1708214
This single family home located at 126 Huntvalley Road , Oneida, NY 13421 is currently listed for sale with an asking price of $475,000. This property was built in 2005 and has 4 bedrooms and 2 full and 2 partial baths with 2782 sq. ft. Huntvalley Road is located in the Oneida Heights North Sec subdivision within the Oneida school district. Search Oneida Heights North Sec real estate on jiradukunda.mjpeterson.com today.