Josiane Iradukunda

BEDS3
BATHS1 full 1 partial
SQUARE FEET1,464
MLS#R1709548
STATUSActive
PROPERTY TYPEResidential - Single Family
SUBDIVISIONWestbrook
SCHOOLBrighton
Property Description
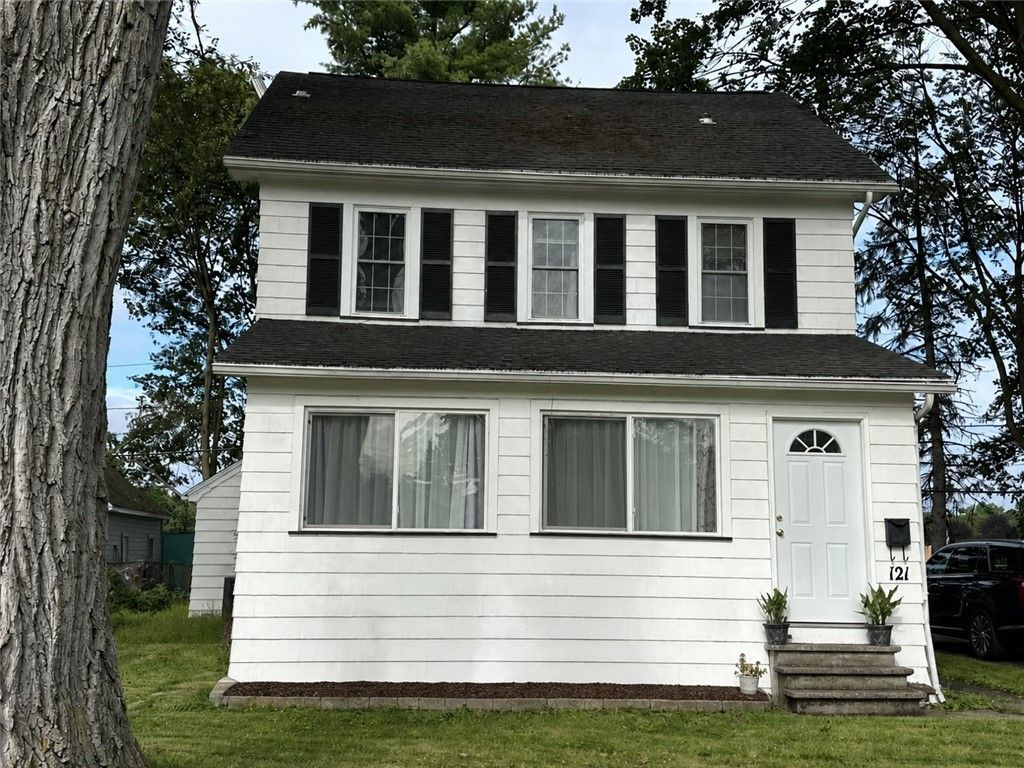
Immediately Available! Property back on market due to Buyer's Failure to fulfill contractual obligations. Classic Brighton Colonial offering 3 bedrooms, 1.5 baths, beautiful original hardwood floors, and warm architectural character throughout. Thoughtful improvements include the replacement of interior plaster-and-lath walls with drywall and insulation, a 150-amp electrical panel, and a 2023 hot water tank. Enjoy year-round comfort with central air conditioning, ceiling fans, a humidifier, and a dual natural gas and oil heating system. The second-floor bath features a jetted tub, while the finished third floor provides flexible bonus space for a home office, guest area, hobby room, or additional storage. A cedar closet adds even more useful storage. The heated basement includes a finished ceiling, painted walls and floors, and a convenient half bath. Relax on the inviting three-season porch and appreciate the home's original woodwork, warm welcoming layout, and practical updates. The roof is approximately 15 years old, and garbage collection is included in the property taxes. The backyard directly abuts the Brighton High School and middle school campus, creating a convenient setting. Come explore the space, character, and possibilities this well-located Brighton home has to offer.
Property Features
Property Type: Residential - Single Family
Basement: Full
Cooling: Central Air
Garage: 2 car attached
Heating: Gas, Forced Air
Home Style: Colonial, Historic/Antique
Lot Size: 0.20 Acres
Roof Type: Architectural, Shingle
Stories: 2.0
Taxes: $8,662
Year Built: 1920
Amenities
Cedar Closet(s)
Ceiling Fan(s)
Separate/Formal Dining Room
Eat-in Kitchen
Other
Partially Furnished
See Remarks
Natural Woodwork
Blacktop Driveway
Enclosed Porch
Porch
Feature Descriptions
Appliances: Appliances Negotiable, Dryer, Exhaust Fan, Gas Oven, Gas Range, Gas Water Heater, Microwave, Refrigerator, Range Hood, Washer
Exterior: Cedar
Flooring: Hardwood, Varies
Furnished: Yes
Laundry: In Basement
Lot: Irregular Lot, Residential Lot
Lot Dimensions: 72X114
Parcel#: 262000-137-140-0001-013-000
Parking: Attached, Electricity, Garage, Other
Parking Notes: Attached, Electricity, Garage, Other
Sewer: Connected
Utilities: Cable Available, Electricity Connected, High Speed Internet Available, Sewer Connected, Water Connected
Water: Connected, Public
Window: Thermal Windows
Local Schools
School District: Brighton
Listed By / Shown By
Listing By
Agency Name: Howard Hanna
Agency Contact: 585-355-3777
Shown By
Agent Name: Josiane Iradukunda
Agent Phone: (716) 544-9718
Agency Title: MJ Peterson Real Estate

Estimate Your Payment
Estimated Payment
$ 1,476.75 per month $667.45 Principal & Interest $721.83 Property Tax $87.47 Homeowner's InsuranceChange Payment Information
Privacy Policy / DMCA Notice / ADA Accessibility


This site is hosted, designed and copyright
© 1994 - 2026 by
Delta Media Group, Inc. -- Patent Pending --
121 Brooklawn Drive | MLS# R1709548
This single family home located at 121 Brooklawn Drive, Rochester, NY 14618 is currently listed for sale with an asking price of $299,900. This property was built in 1920 and has 3 bedrooms and 1 full and 1 partial baths with 1464 sq. ft. Brooklawn Drive is located in the Westbrook subdivision within the Brighton school district. Search Westbrook real estate on jiradukunda.mjpeterson.com today.