Josiane Iradukunda

BEDS3
BATHS1 full 1 partial
SQUARE FEET1,153
MLS#S1707027
STATUSActive
PROPERTY TYPEResidential - Single Family
SCHOOLCanastota
Property Description
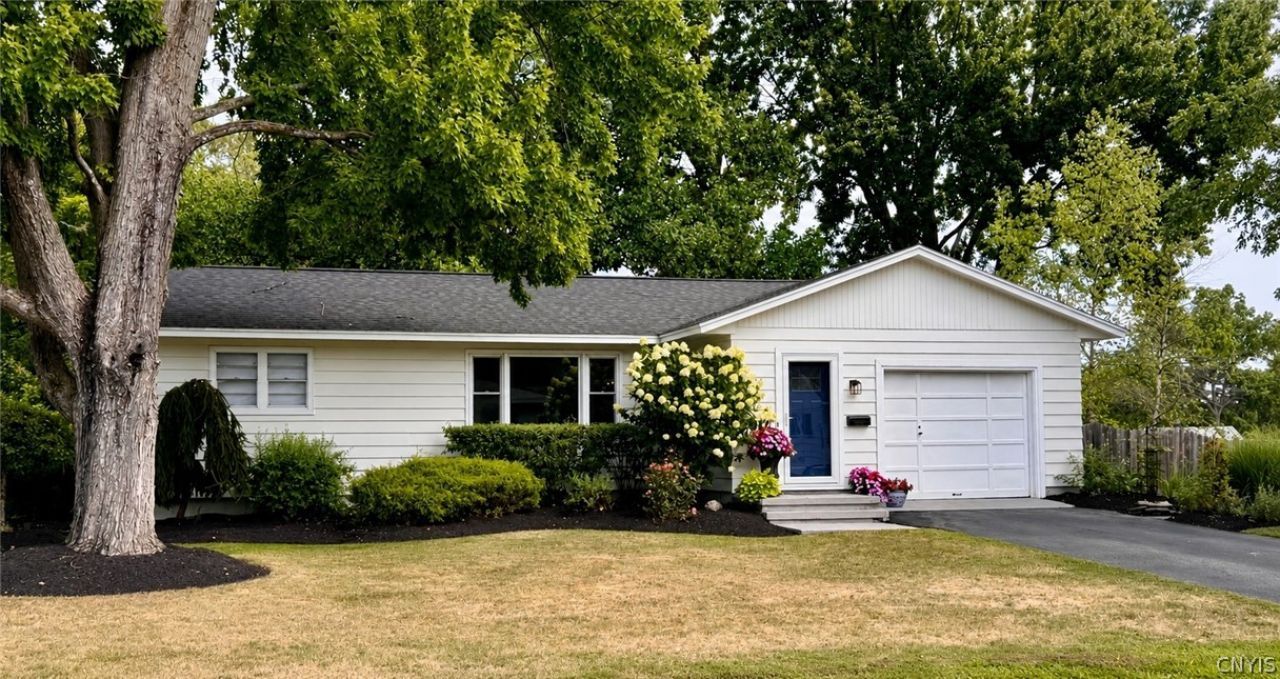
Welcome to 106 Belleview Drive, a beautifully maintained ranch tucked into one of Canastota's established residential neighborhoods. Offering 3 bedrooms, 1.5 baths and convenient single-level living, this home has been thoughtfully updated while maintaining the comfortable, inviting feel that makes a ranch so appealing. Step inside to a bright and welcoming interior featuring and luxury vinyl flooring, quartz countertops, central air and a functional layout designed for everyday living. All three bedrooms are conveniently located on the main level, while the full basement provides excellent additional space and plenty of potential for storage, hobbies, a workshop or future finished living area. One of the true highlights of this property is the setting. The backyard borders a beautiful wooded area that creates a peaceful, park-like atmosphere, offering privacy and the opportunity to enjoy birds and wildlife throughout the seasons. It's a wonderful backdrop for relaxing outdoors, entertaining or simply enjoying a quiet morning at home. An attached one-car garage, manageable 0.30-acre lot and numerous updates add to the home's easy-living appeal. Move-in ready, thoughtfully cared for and set in a beautiful neighborhood, 106 Belleview Drive is the kind of home that feels comfortable from the moment you arrive.
Property Features
Property Type: Residential - Single Family
Basement: Full
Cooling: CentralAir
Fenced: Yes
Garage: 1 car attached
Heating: Gas, ForcedAir, HotWater
Home Style: Ranch
Lot Size: 0.30 Acres
Roof Type: Asphalt
Stories: 1.0
Taxes: $5,301
Year Built: 1960
Amenities
BathroomRoughIn
DiningArea
EntranceFoyer
SeparateFormalLivingRoom
QuartzCounters
WindowTreatments
BedroomOnMainLevel
MainLevelPrimary
ProgrammableThermostat
BlacktopDriveway
FullyFenced
Pool
Patio
PrivateYard
SeeRemarks
Feature Descriptions
Appliances: BuiltInRefrigerator, Dryer, Dishwasher, ElectricCooktop, ExhaustFan, ElectricOven, ElectricRange, ElectricWaterHeater, FreeStandingRange, Microwave, Oven, RangeHood, Washer
Days on Site: 13
Exterior: AtticCrawlHatchwaysInsulated, WoodSiding, CopperPlum
Fencing: Full
Flooring: Carpet, Hardwood, LuxuryVinyl, Varies
Laundry: InBasement
Lot: Rectangular, RectangularLot, ResidentialLot
Lot Dimensions: 100X122
Parcel#: 253601-035-020-0001-013-000-0000
Parking: Attached, Garage
Parking Notes: Attached, Garage
Patio/Porch: Patio
Pool: AboveGround
Sewer: Connected
Swimming Pool: Yes
Utilities: ElectricityAvailable, ElectricityConnected, HighSpeedInternetAvailable, SewerConnected, WaterConnected
Water: Connected, Public
Window: Drapes, ThermalWindows
Local Schools
School District: Canastota
Listed By / Shown By
Listing By
Agency Name: MyTown Realty LLC
Agency Phone: 315-497-6500
Shown By
Agent Name: Josiane Iradukunda
Agent Phone: (716) 544-9718
Agency Title: MJ Peterson Real Estate

Estimate Your Payment
Estimated Payment
$ 1,095.98 per month $578.42 Principal & Interest $441.75 Property Tax $75.80 Homeowner's InsuranceChange Payment Information
Privacy Policy / DMCA Notice / ADA Accessibility


This site is hosted, designed and copyright
© 1994 - 2026 by
Delta Media Group, Inc. -- Patent Pending --
106 Belleview Drive | MLS# S1707027
This single family home located at 106 Belleview Drive, Canastota, NY 13032 is currently listed for sale with an asking price of $259,900. This property was built in 1960 and has 3 bedrooms and 1 full and 1 partial baths with 1153 sq. ft. Belleview Drive is located within the Canastota school district. Search Canastota real estate on jiradukunda.mjpeterson.com today.