Josiane Iradukunda

BEDS4
BATHS2 full 1 partial
SQUARE FEET2,616
MLS#S1706761
STATUSActive
PROPERTY TYPEResidential - Single Family
SUBDIVISIONAutumntree
SCHOOLSkaneateles
Property Description
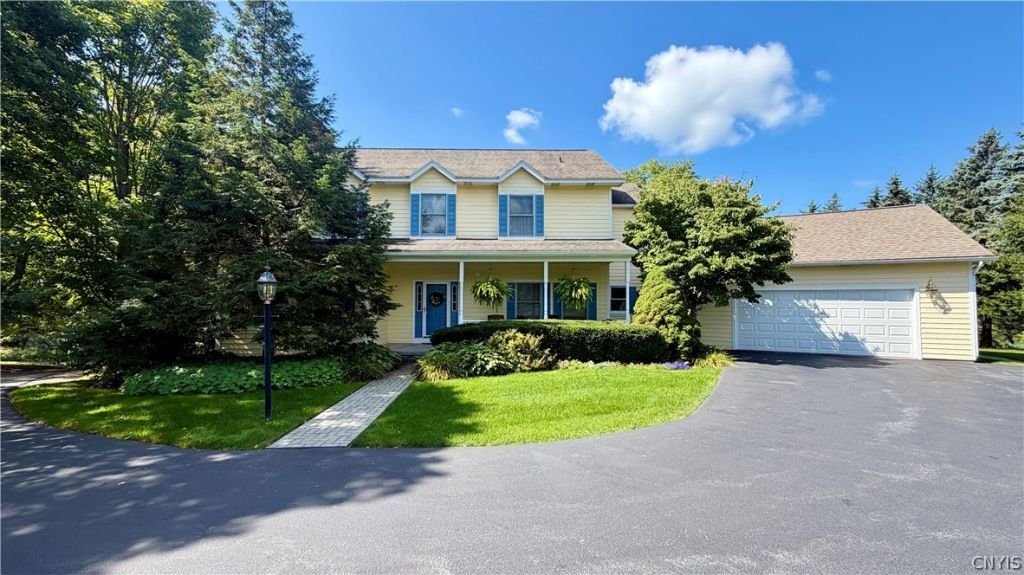
This gracious, well-maintained, 4-bedroom, 2 1/2 bath home is perfectly located just over the village line in a friendly neighborhood cul-de-sac of well-spaced homes. It's beautifully positioned on a hill that offers views, privacy, abundant natural light, and quiet. A maple tree-framed driveway leads to the front door, which is hidden from street view, ensuring safe front-porch deliveries, & there is ample visitor parking. The front porch & the spacious deck have beadboard ceilings & allow you to entertain a large group or simply relax & enjoy your serene surroundings. A mature River Birch tree shades the deck in summer, while winter sun brightens the house. Because the home faces NW and SE, you'll often enjoy lovely sunrises and sunsets. Enter the 2-story foyer with hardwood floors. A spacious dining room has hardwood floors. The beautiful living room features a refined fireplace and an atrium door to the covered deck. Each downstairs room could serve a different purpose: the den as an office; the dining room as a living room; and the living room as a family room. The spacious kitchen eating area, which features built-in walnut cabinetry, could easily be the dining room. The custom kitchen has hardwood floors, granite countertops, gorgeous maple cabinetry (the shelves are also maple), and KitchenAid appliances with a newer Bosch dishwasher. The island houses a built-in microwave. The ceramic-tiled garage entrance opens to a large coat closet, laundry room with ample storage, powder room with a copper sink,California Closets-installed pantry, and a door to the deck. Upstairs, all rooms enjoy bright natural light & lovely views. The current owners had California Closets install a linen closet and two walk-in closets. The tiled primary bathroom is spacious & features 2 vanity sinks with large mirrors, a full-size shower, a massage tub, & heated flooring. The enormous basement features extra-high ceilings & a separate entrance to the garage. It could easily be finished off for additional living space. This home has all the benefits of the Village - gas, water, sewer, without the Village taxes. Delayed showings start 8/28 @ 9am; delayed negotiations start 9/9 @ 4 pm.
Property Features
Property Type: Residential - Single Family
Basement: Full, PartiallyFinished
Cooling: Zoned
Fireplaces: 1
Garage: 2 car attached
Heating: Gas, Zoned, Baseboard, HotWater, Radiant
Home Style: Colonial, TwoStory
Lot Size: 1.10 Acres
Roof Type: Architectural, Shingle
Stories: 2.0
Taxes: $9,347
Year Built: 1990
Amenities
Den
EntranceFoyer
EatInKitchen
KitchenIsland
Pantry
SolidSurfaceCounters
NaturalWoodwork
BathInPrimaryBedroom
Workshop
BlacktopDriveway
Deck
Fence
PrivateYard
SeeRemarks
Feature Descriptions
Appliances: DoubleOven, Dishwasher, ExhaustFan, GasCooktop, Disposal, GasOven, GasRange, GasWaterHeater, Microwave, Refrigerator, RangeHood
Exterior: AtticCrawlHatchwaysInsulated, Cedar, CopperPlumbing
Fencing: Partial
Flooring: Carpet, Hardwood, Tile, Varies
Laundry: AccessibleUtilitiesOrLaundry, MainLevel
Lot: IrregularLot, ResidentialLot
Lot Dimensions: 0X205
Parcel#: 315089-045-000-0002-016-008-0000
Parking: Attached, Electricity, Garage, Driveway, GarageDoorOpener, NoDriveway
Parking Notes: Attached, Electricity, Garage, Driveway, GarageDoorOpe
Patio/Porch: Covered, Deck, Porch
Sewer: Connected, HoldingTank
Utilities: CableAvailable, ElectricityConnected, HighSpeedInternetAvailable, SewerConnected, WaterConnected
Water: Connected, Public
Local Schools
High School: Skaneateles High
Middle School: Skaneateles Middle
Elementary School: Waterman Elementary
School District: Skaneateles
Listed By / Shown By
Listing By
Agency Name: RE/MAX Masters
Agency Contact: 315-671-1627
Shown By
Agent Name: Josiane Iradukunda
Agent Phone: (716) 544-9718
Agency Title: MJ Peterson Real Estate

Estimate Your Payment
Estimated Payment
$ 4,114.25 per month $2,948.88 Principal & Interest $778.92 Property Tax $386.46 Homeowner's InsuranceChange Payment Information
Privacy Policy / DMCA Notice / ADA Accessibility


This site is hosted, designed and copyright
© 1994 - 2026 by
Delta Media Group, Inc. -- Patent Pending --
1021 Autumntree Ct | MLS# S1706761
This single family home located at 1021 Autumntree Ct , Skaneateles, NY 13152 is currently listed for sale with an asking price of $1,325,000. This property was built in 1990 and has 4 bedrooms and 2 full and 1 partial baths with 2616 sq. ft. Autumntree Ct is located in the Autumntree subdivision within the Skaneateles school district. Search Autumntree real estate on jiradukunda.mjpeterson.com today.